From the journal

A Palace Built in Three Different Times

Shenyang’s imperial palace changes character from east to west. Its ceremonial court, raised residence and later library explain why.

In the same city · Shenyang ↗
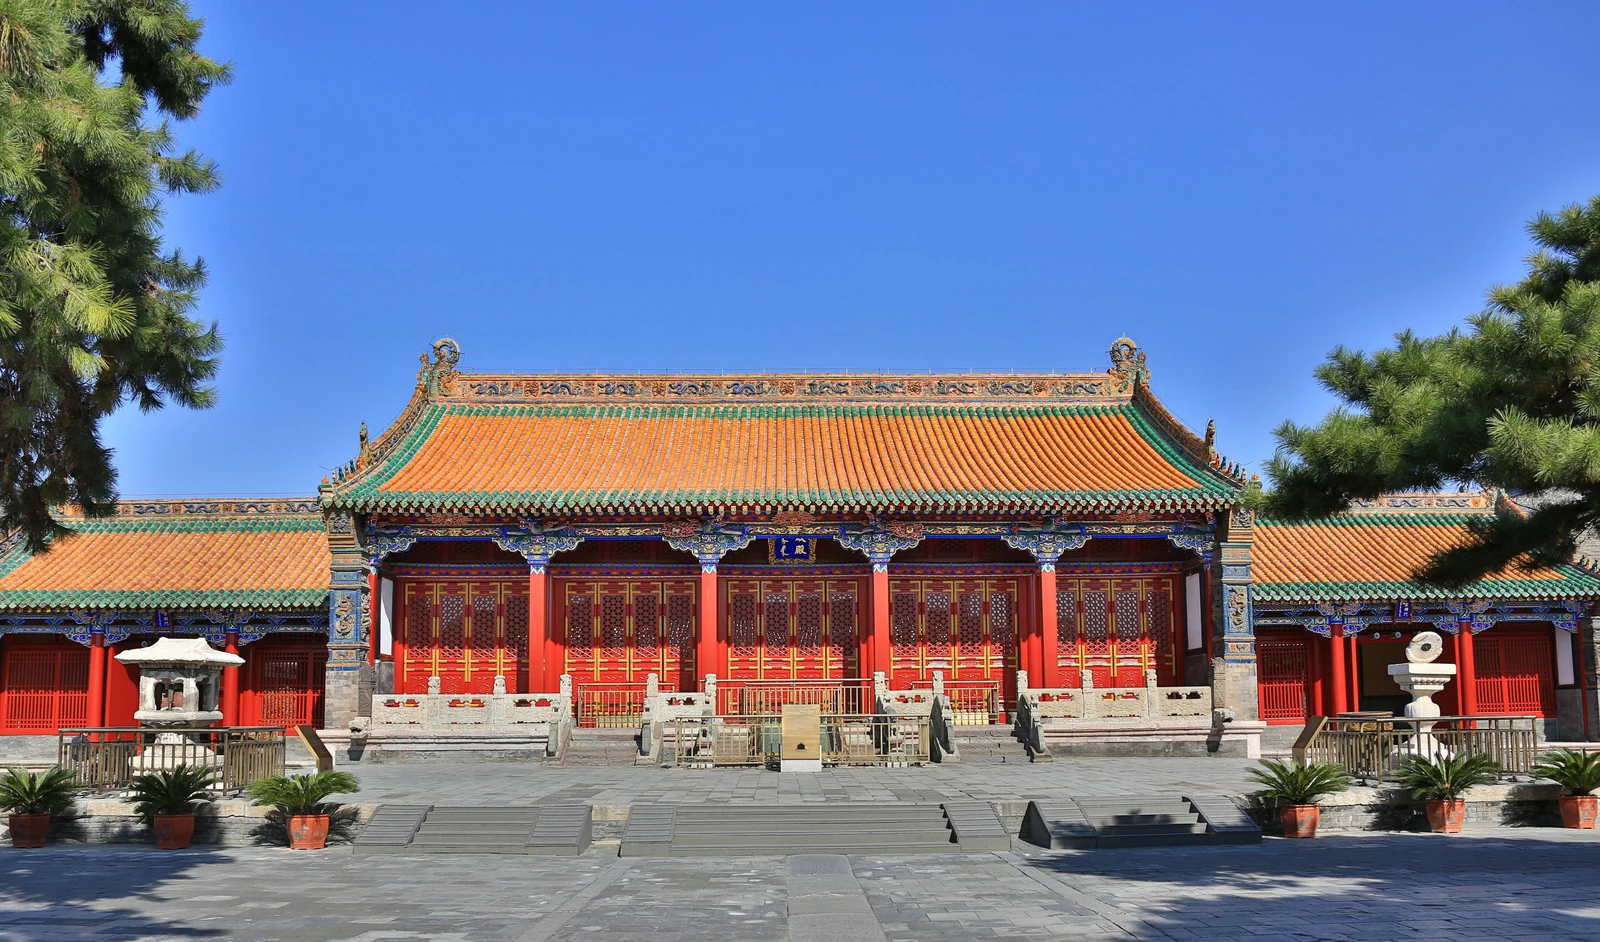
A yellow-tiled hall with painted beams and red doors faces a stone courtyard framed by pine branches.
Chongzheng Hall at Shenyang Imperial Palace, with its restored painted decoration.

Three routes, more than one palace

An octagonal hall, a residential court above the audience buildings, a library that conceals three internal levels behind a two-storey exterior: Shenyang Imperial Palace does not unfold as one repeated architectural formula. Its eastern, central and western groups were made for different purposes in different periods. The gaps between them are part of the story.

Nurhaci, the Jurchen leader whose state became the foundation of the Qing empire, began the palace’s early phase in the 1620s. His successor Hong Taiji developed the court further. After the Qing government moved to Beijing in 1644, later emperors continued to use and enlarge this ancestral palace. UNESCO dates the complex’s construction across the long span from 1625–26 to 1783. The result is a record of changing ambitions, rather than a single plan executed at one moment.

From an open court to a raised household

The eastern group gathers around Dazheng Hall. Its eight-sided form and paired dragon columns make it recognizable even before its political function is explained. Ten smaller pavilions occupy the two sides of the court. The arrangement distributes buildings across an open space, making the relationship between ruler and organized groups visible.

The central route works differently. Successive courts organize approach, audience and residence. Chongzheng Hall belongs to the conduct of government; beyond it, the residential buildings rise onto a high platform, with Phoenix Tower marking the transition. Here the household occupies higher ground than the main audience hall, giving the enclosed residential world a prominence unusual in the palace’s governmental sequence.

The architecture also changed after the first occupants. Qianlong, the eighteenth-century Qing emperor, altered buildings beside the central axis when preparing the palace for imperial visits. Symmetry visible today therefore includes later decisions about how the founding court should be presented.

An emperor returns with books

The western group belongs principally to that later court. Its theatre and associated spaces brought performance into the palace, while Wensu Pavilion gave imperial collecting a substantial architectural home. Built in 1782–83, the library followed the example of Tianyi Pavilion in Ningbo, a famous southern Chinese library. The transfer of a building model across regions is itself a clue to the enlarged horizons of the Qing court.

Wensu was one of the repositories for the Siku Quanshu, the vast imperial compilation conventionally translated as the Complete Library of the Four Treasuries. The reconstructed display uses replica books, restoring the arrangement of a library whose architectural model and literary contents connected Shenyang with the wider empire.

Read together, these spaces offer three scales of power: an assembly organized in the open, a court and household arranged in depth, and a later emperor’s library looking back toward a dynastic birthplace. Their differences make the palace coherent.

A two-storey pavilion with green columns, dark tiled roofs and rows of lattice windows stands beyond a paved path and lawn.
Wensu Pavilion in the western section of Shenyang Imperial Palace.
Continue exploring · Shenyang Imperial Palace ↗
Photo credits and rights
  1. Chongzheng Hall at Shenyang Imperial Palace, with its restored painted decoration.Source: Liaoning Provincial Department of Culture and Tourism. Image license not stated. · Rights status unknown Photo source ↗ Original aspect ratio retained. Display copies resized only when needed; no enlargement, crop or retouching.
  2. Wensu Pavilion in the western section of Shenyang Imperial Palace.Photograph: Am Wu (embedded metadata). Source: Liaoning Provincial Department of Culture and Tourism. Image license not stated. · Rights status unknown Photo source ↗ Original aspect ratio retained. Display copies resized only when needed; no enlargement, crop or retouching.