From the journal

Why Eight Banners Needed Ten Pavilions

The eastern palace court gives political organization a physical shape, from the ruler’s hall to the places assigned to different officials.

In the same city · Shenyang ↗
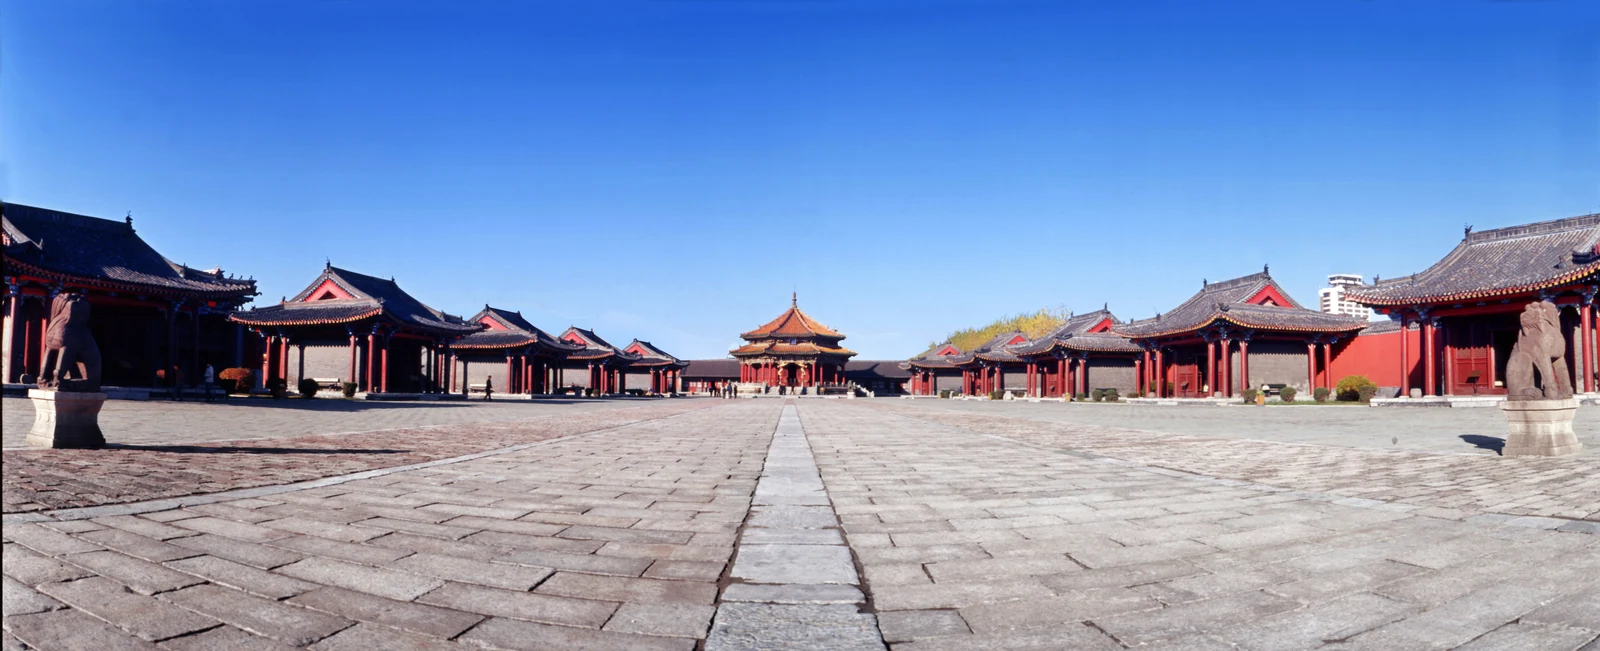
Two rows of red-columned pavilions line a wide stone courtyard leading to the octagonal Dazheng Hall.
Dazheng Hall stands at the head of the courtyard between the Ten Princes’ Pavilions.

Start by counting

Ten small pavilions flank Dazheng Hall, five on each side. Yet this is the palace group most closely associated with the Eight Banners. The two additional pavilions belonged to a higher level of command.

Eight pavilions served the Banner organization, while two belonged to the princes commanding its left and right wings. Each wing encompassed four Banners. The ten buildings therefore express more than the number eight. They set out a chain of command, including an intermediate level between the ruler and the constituent groups.

An organization with a place to work

Established under Nurhaci, the Banners joined military organization to the administration of people and households. Their names referred to coloured banners, with bordered and unbordered versions, but the institution extended beyond a battlefield formation. It helped organize the society from which the early Qing state drew manpower and authority.

The pavilions were consequently offices as well as ceremonial markers. The palace museum describes administrative and judicial business conducted by Banner officials, alongside their roles in state occasions. On a major ceremony, officials assembled before their assigned pavilions while the ruler occupied Dazheng Hall. The arrangement made a group’s location part of its public identity.

Court ceremonies gave this administrative structure a public form. The positions of rulers, princes and Banner officials expressed responsibilities that continued in the pavilions after the assembly ended.

A gathering held in timber and tile

The pavilions do not form two indifferent rows. The museum’s architectural study describes lines that spread slightly outward toward the south, drawing attention back to the dominant hall. Small changes in spacing help give the central building depth. Power is expressed through the relationship between several buildings, rather than through height alone.

Scholars have compared this ensemble with an encampment: the ruler’s larger tent accompanied by those of subordinate leaders. The comparison concerns the plan’s ancestry: timber frames, tiled roofs and permanent foundations transformed the arrangement into durable architecture. A mobile arrangement could be remembered while being transformed into something built to last.

Dazheng’s octagonal outline and elaborate dragon columns supply a powerful centre, but the pavilions explain what that centre commands. Taken together, they preserve an early Qing way of arranging rulers, princes and officials in shared space. The later palace routes have other stories to tell; this court is most revealing when its own organizational logic is kept in view.
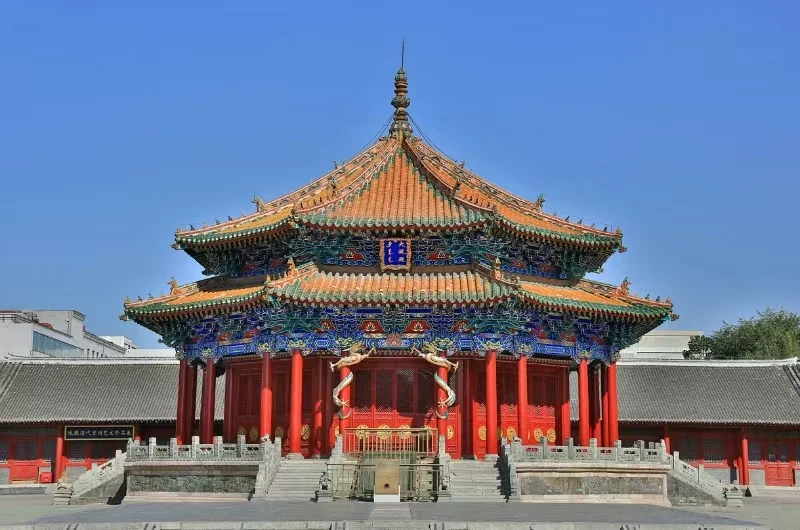
Dazheng Hall has an octagonal, double-eaved yellow roof, red columns and gilded dragons at the entrance.
Dazheng Hall in the eastern section of Shenyang Imperial Palace.
Continue exploring · Shenyang Imperial Palace ↗
Photo credits and rights
  1. Dazheng Hall stands at the head of the courtyard between the Ten Princes’ Pavilions.Source: Liaoning Provincial Department of Culture and Tourism. Image license not stated. · Rights status unknown Photo source ↗ Original aspect ratio retained. Display copies resized only when needed; no enlargement, crop or retouching.
  2. Dazheng Hall in the eastern section of Shenyang Imperial Palace.Source: Liaoning Provincial Department of Culture and Tourism, via the Liaoning Provincial Government website. Photographer and image license not stated. · Rights status unknown Photo source ↗ Original aspect ratio retained. Display copies resized only when needed; no enlargement, crop or retouching.