From the journal

The Off-Centre Door of Qingning Palace

A doorway, heated platforms and a freestanding chimney bring the early Qing household into focus.

In the same city · Shenyang ↗
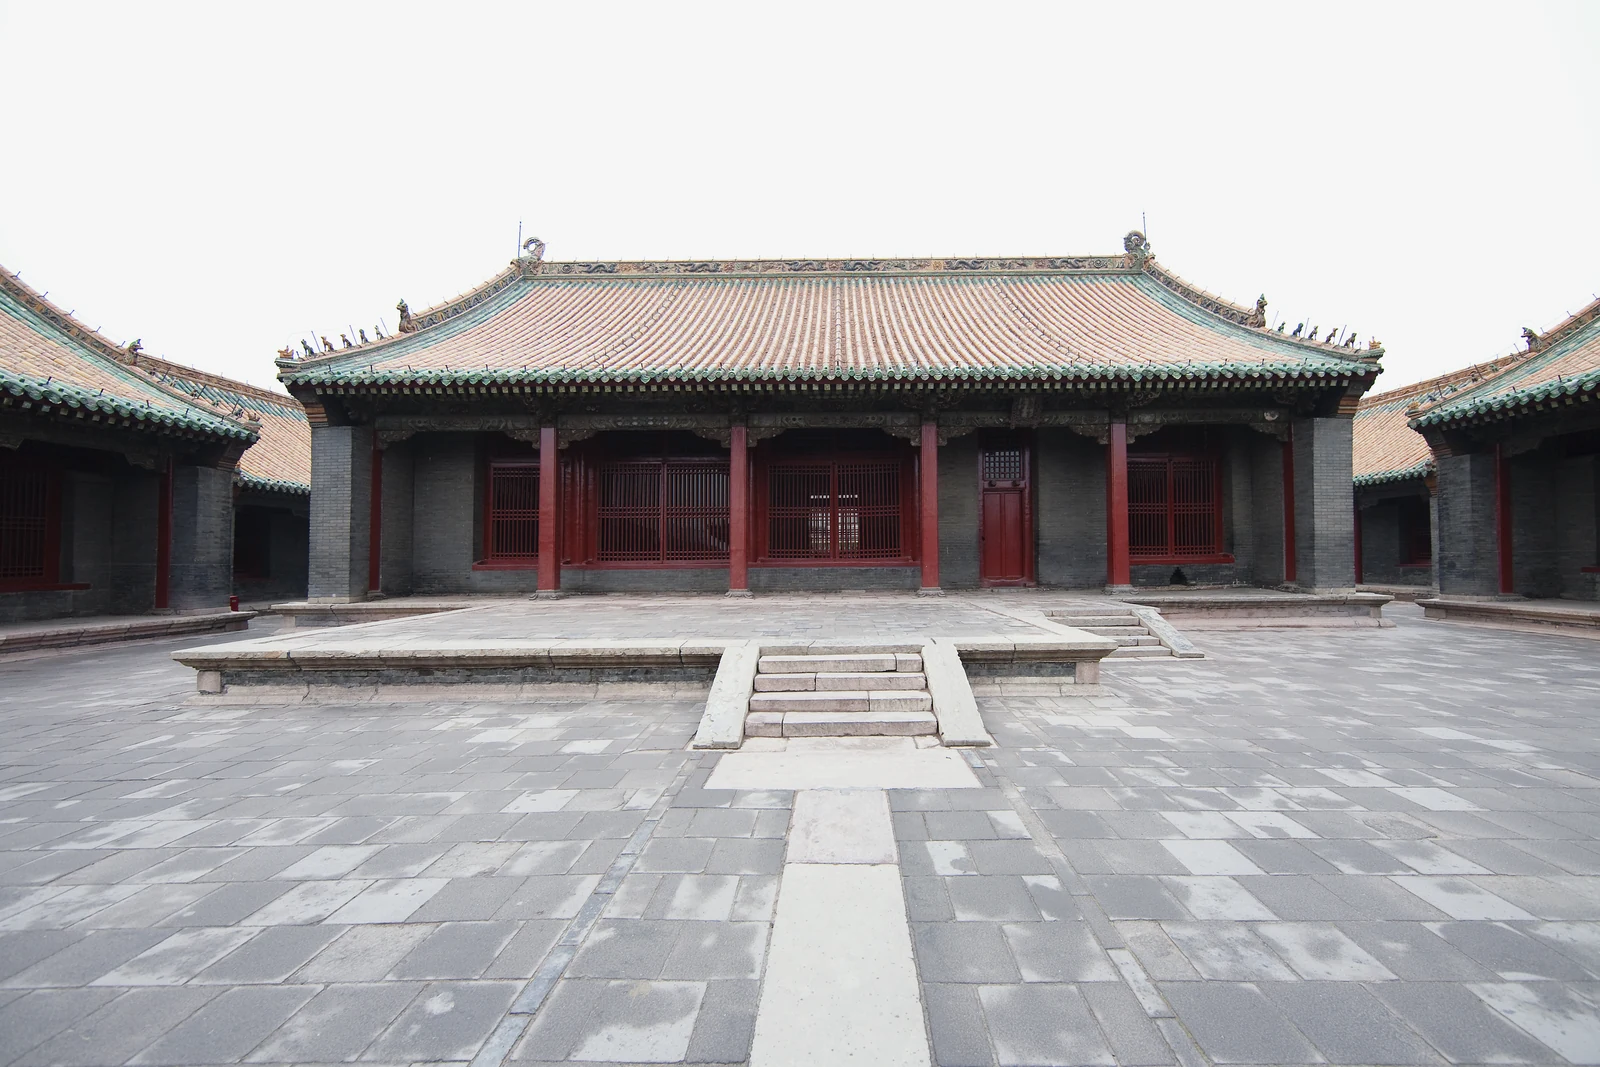
A low palace hall with a broad tiled roof, grey brick walls and red lattice windows faces an empty stone courtyard.
The courtyard façade of Qingning Palace at Shenyang Imperial Palace.

Enter from one side

Qingning Palace is five bays wide, but its entrance does not occupy the middle bay. The door opens toward the eastern end. This small asymmetry changes how the building works: much of the interior extends away from the entrance as a connected space, rather than separating neatly into rooms on either side of a central hall.

The palace museum calls the arrangement a pocket house. The image describes a plan with an opening near one end and a larger interior beyond. Built for Hong Taiji, the ruler who proclaimed the Qing dynasty in 1636, Qingning was both a royal home and a setting for household rites. Its comparatively restrained exterior cannot explain those functions on its own. The door begins that explanation.

A room organized around heat

A kang is a raised platform heated through internal flues. In Qingning’s western rooms, platforms connect along the south, west and north sides. They shape where people can sit and how activity occupies the edges of the room. The narrower western platform also has a particular ritual status; it should not simply be imagined as another bed.

The chimney stands outside, behind the western part of the building, rising from the ground rather than sprouting from the roof. Its position makes more sense when read with the flues and heated surfaces inside. Architecture here deals with winter at the scale of the body: the surface beneath a seated person can matter as much as the air in a room.

These are practical features, but their arrangement is culturally specific. A heating system does not determine who may occupy a particular platform, or what may be placed upon it. Domestic custom and ritual give the working building an additional order.

A household with a ceremonial centre

The eastern bedchamber was associated with Hong Taiji and his empress Zhezhe, a member of the Mongol Borjigit lineage. The western space accommodated shamanic household worship as well as other activities. Cooking equipment and offerings consequently belong to the palace’s religious history, not merely to a story about meals behind the throne.

Government, domestic life and worship occupied closely connected spaces at Qingning. The ruler’s household could gather, receive others and perform rites within one building. The spaces retained traces of domestic forms even when their occupants exercised imperial power.

The museum’s reconstructed interior brings together evidence from successive reigns. Its eastern room reflects the accumulated furnishings of the Qianlong, Jiaqing and Daoguang periods, rather than a single moment in Hong Taiji’s lifetime. Later emperors continued to furnish and use the ancestral residence, preserving its dynastic significance while changing its contents.

Continue exploring · Shenyang Imperial Palace ↗
Photo credits and rights
  1. The courtyard façade of Qingning Palace at Shenyang Imperial Palace.Photograph: Am Wu (embedded metadata). Source: Liaoning Provincial Department of Culture and Tourism. Image license not stated. · Rights status unknown Photo source ↗ Original aspect ratio retained. Display copies resized only when needed; no enlargement, crop or retouching.