From the journal

Inside Sanfang Qixiang: How a Fuzhou House Meets the Lane

Follow the walls, doors and courtyards of Fuzhou’s Three Lanes and Seven Alleys to understand a neighbourhood built around layered domestic space.

In the same city · Fuzhou ↗

A name that contains a map

Sanfang Qixiang means Three Lanes and Seven Alleys. The name is already a small map of old Fuzhou: three lanes extend west of Nanhou Street, while seven historic alleys lie to its east. Two of those eastern names, Yangqiao and Jibi, now belong to roads. The pattern has endured without every part remaining unchanged.

Nanhou Street supplies the long public line. The lanes divide it into smaller encounters, and the house doors begin another sequence altogether. A frontage can look modest beside the depth of the property behind it. Understanding the district therefore requires two scales: the street network that connects neighbours, and the succession of spaces that separates the household from the street. Neither makes much sense without the other.
The curve above the roofs

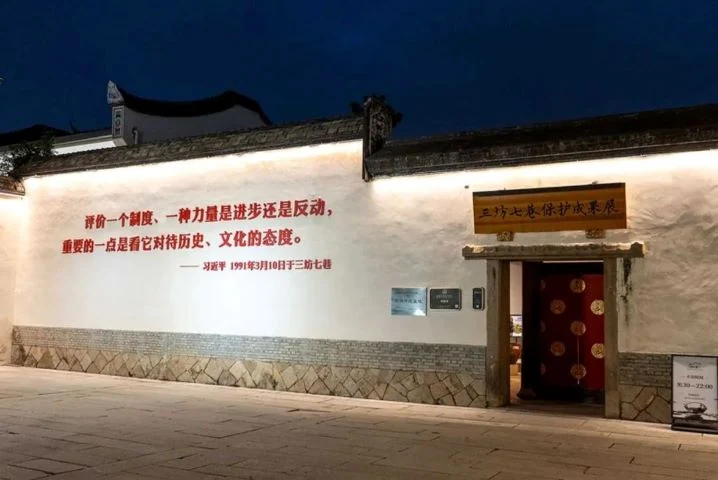
The white wall rising in a soft curve above the grey roof is one of Fuzhou’s most recognisable architectural forms. Its name, the saddle wall, describes that changing profile. It encloses the house and marks a boundary between neighbouring buildings; its practical roles include protection against wind and the spread of fire.

Seen from the lane, the wall gives the house a strong outer edge. Seen from within, enclosing walls help turn a patch of open ground into a room without a roof. Ornament and practical construction are working together. The curve does not need an elaborate symbolic explanation to hold the eye: against a straight run of tiled eaves, it makes the perimeter of the dwelling legible.

A household with more than one centre

The former Lin Juemin–Bingxin residence gives a particularly useful example. A Fujian Provincial Library account describes an extended-family compound with side courtyards and wells, rather than one hall serving a single small family. Some front buildings and subsidiary spaces were later lost as roads and construction changed the site.

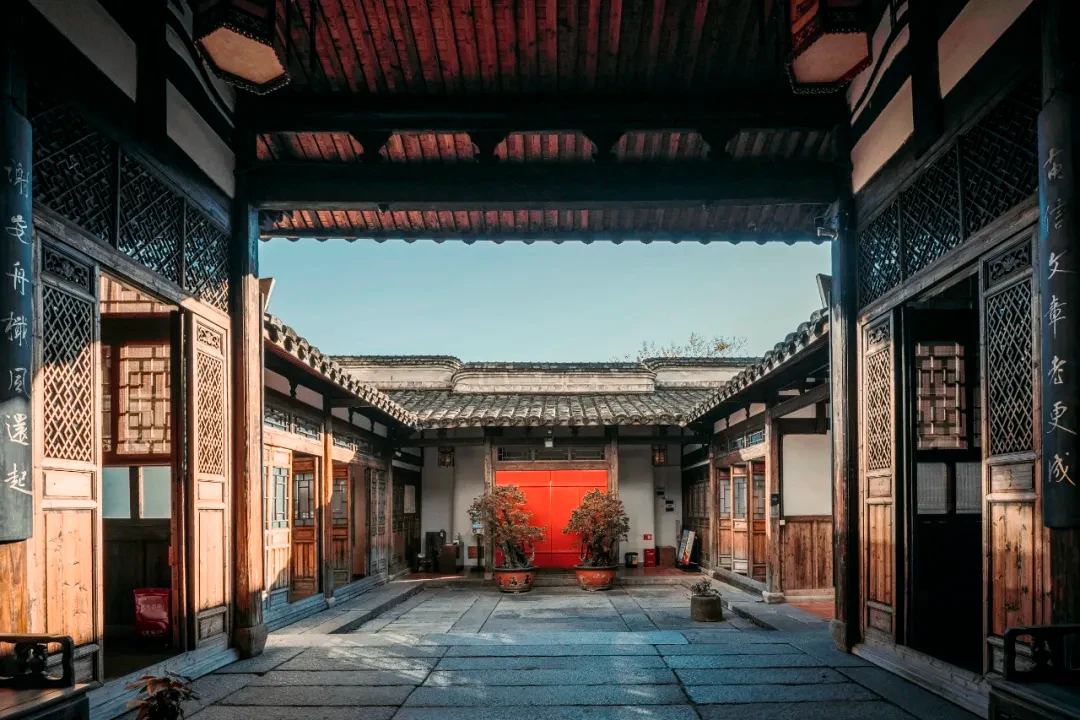
A courtyard puts daylight between roofed rooms. A well brings another essential household resource inside the boundary. Side courts allow several groups of rooms to possess their own small centre while remaining connected to a larger home. This arrangement helps explain why a house can feel both compact and unexpectedly extensive. Its complexity comes from relationships between people and rooms, not simply from adding another impressive façade.

Timber galleries and tiled eaves surround a paved courtyard with a red screen at the far end.
An open courtyard inside Yan Fu’s former residence in Sanfang Qixiang.

An old house becomes a place to talk about houses

Xucuo, at 58 Guanglu Fang, offers another kind of encounter. Founded in the Ming period, it once had a deeper arrangement than the surviving building. Its substantial timber structure and saddle walls remain part of its character. Since 2020 it has hosted talks about old buildings and cultural heritage; a restoration exhibition opened there in 2022.

That is an apt new use for a house in this district. Conservation becomes easier to understand when the room carrying the explanation is itself an example. A missing section, a repaired frame and a surviving wall tell different parts of the building’s life. Together they make Sanfang Qixiang more rewarding than an image of an untouched old quarter. The lanes still organise movement, while individual houses continue to acquire new purposes behind their doors.

A white historic wall with a saddle-shaped roofline surrounds the illuminated exhibition entrance.
The entrance to Xucuoli, used for a Sanfang Qixiang conservation exhibition.
Continue exploring · Sanfang Qixiang ↗
Photo credits and rights
  1. An open courtyard inside Yan Fu’s former residence in Sanfang Qixiang.福州名城保护开发有限公司;走进福州古厝专题(与福州晚报合作) · Rights status unspecified Photo source ↗ Original aspect ratio retained. Display copies resized only when needed; no enlargement, crop or retouching.
  2. The entrance to Xucuoli, used for a Sanfang Qixiang conservation exhibition.福州市历史文化名城管委会 · Rights status unspecified Photo source ↗ Original aspect ratio retained. Display copies resized only when needed; no enlargement, crop or retouching.