From the journal

When a Family Compound Becomes a Seat of Government

The Zhang residence’s changing buildings show office, household and political ambition repeatedly rearranging the same ground.

In the same city · Shenyang ↗
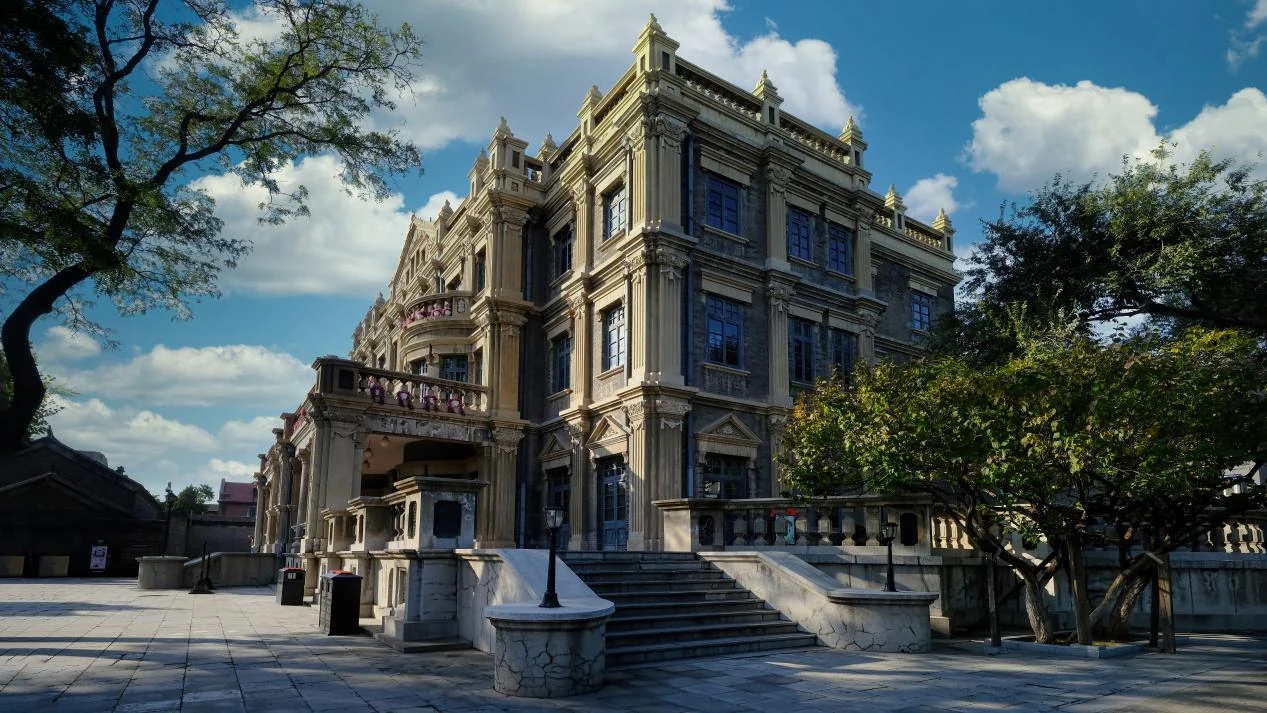
A grey mansion rises above broad entrance steps, framed by leafy trees and a blue sky.
The former residence of Zhang Xueliang in Shenyang.

Three courtyards and several kinds of work

A sequence of courtyards is a way to organize people as well as buildings. At the Zhang family residence, the front court served household logistics; the middle combined Zhang Zuolin’s residence with official business; the rear held the inner household. The divisions did not create a simple line between a private home and a government office. They arranged different degrees of access within one compound.

Zhang Zuolin was a military ruler whose power was centred on northeastern China in the early twentieth century. Construction of the residence began in 1914, and the courtyard ensemble was substantially complete in 1916. His son Zhang Xueliang later assumed regional command and, in 1928, declared the northeast’s allegiance to the Nationalist government in Nanjing. The family’s buildings therefore occupied a place where household authority and government were unusually close.

The office moves into a mansion

The Large Qinglou, or Daqinglou, changes the compound’s architectural scale. Completed in 1922, the three-storey grey-brick building combines a European-influenced exterior with the practical demands of offices and residence. The name refers to its brick colour. Zhang Zuolin moved his office into the building, and much of the family moved too; the older courtyards acquired a greater administrative role.

That transfer is more revealing than a contrast between supposedly traditional and modern taste. The old buildings did not immediately become obsolete. Their function changed as the household and its institutions expanded. Architecture offered room for rearrangement, and an impressive facade also made authority visible to people approaching the residence.

The smaller Qinglou adds another variation, with brick and timber, carved ornament and western-style details sharing one structure. Such combinations resist tidy stylistic labels. A window surround and a carved wooden bracket can belong to different design traditions while working together on the same building.

A scheme its patron never occupied

The red-house group introduces a different relationship between intention and use. Museum researcher Cheng Yajuan dates Zhang Xueliang’s scheme for these office-and-residential buildings to 1929. Their main structures had been completed when the September 18 Incident of 1931 intervened. Zhang never lived or worked in the group as planned.

In September 1945, after Japan’s defeat, the Communist Party’s Northeast Bureau occupied parts of the compound. The red houses, courtyards and Daqinglou were used again for office and residential purposes before the bureau moved elsewhere in October. The residence’s history consequently continues beyond the two men most closely associated with its name.

The wider museum complex also includes the former Bianye Bank premises. That institutional neighbour places financial activity alongside the compound’s domestic and military functions. Completed mansions, an interrupted office scheme and the brief occupation of 1945 record successive uses of the same buildings.

Continue exploring · Zhang Family Residence ↗
Photo credits and rights
  1. The former residence of Zhang Xueliang in Shenyang.Source: Liaoning Provincial Department of Culture and Tourism, via the Liaoning Provincial Government website. Photographer and image license not stated. · Rights status unknown Photo source ↗ Original aspect ratio retained. Display copies resized only when needed; no enlargement, crop or retouching.