From the journal

Fengguo Temple: How a Timber Hall Keeps Its Shape

From a reconstructed carpenter’s ruler to newly fired roof tiles, Fengguo’s great hall makes architecture a continuing act of care.

In the same city · Jinzhou ↗
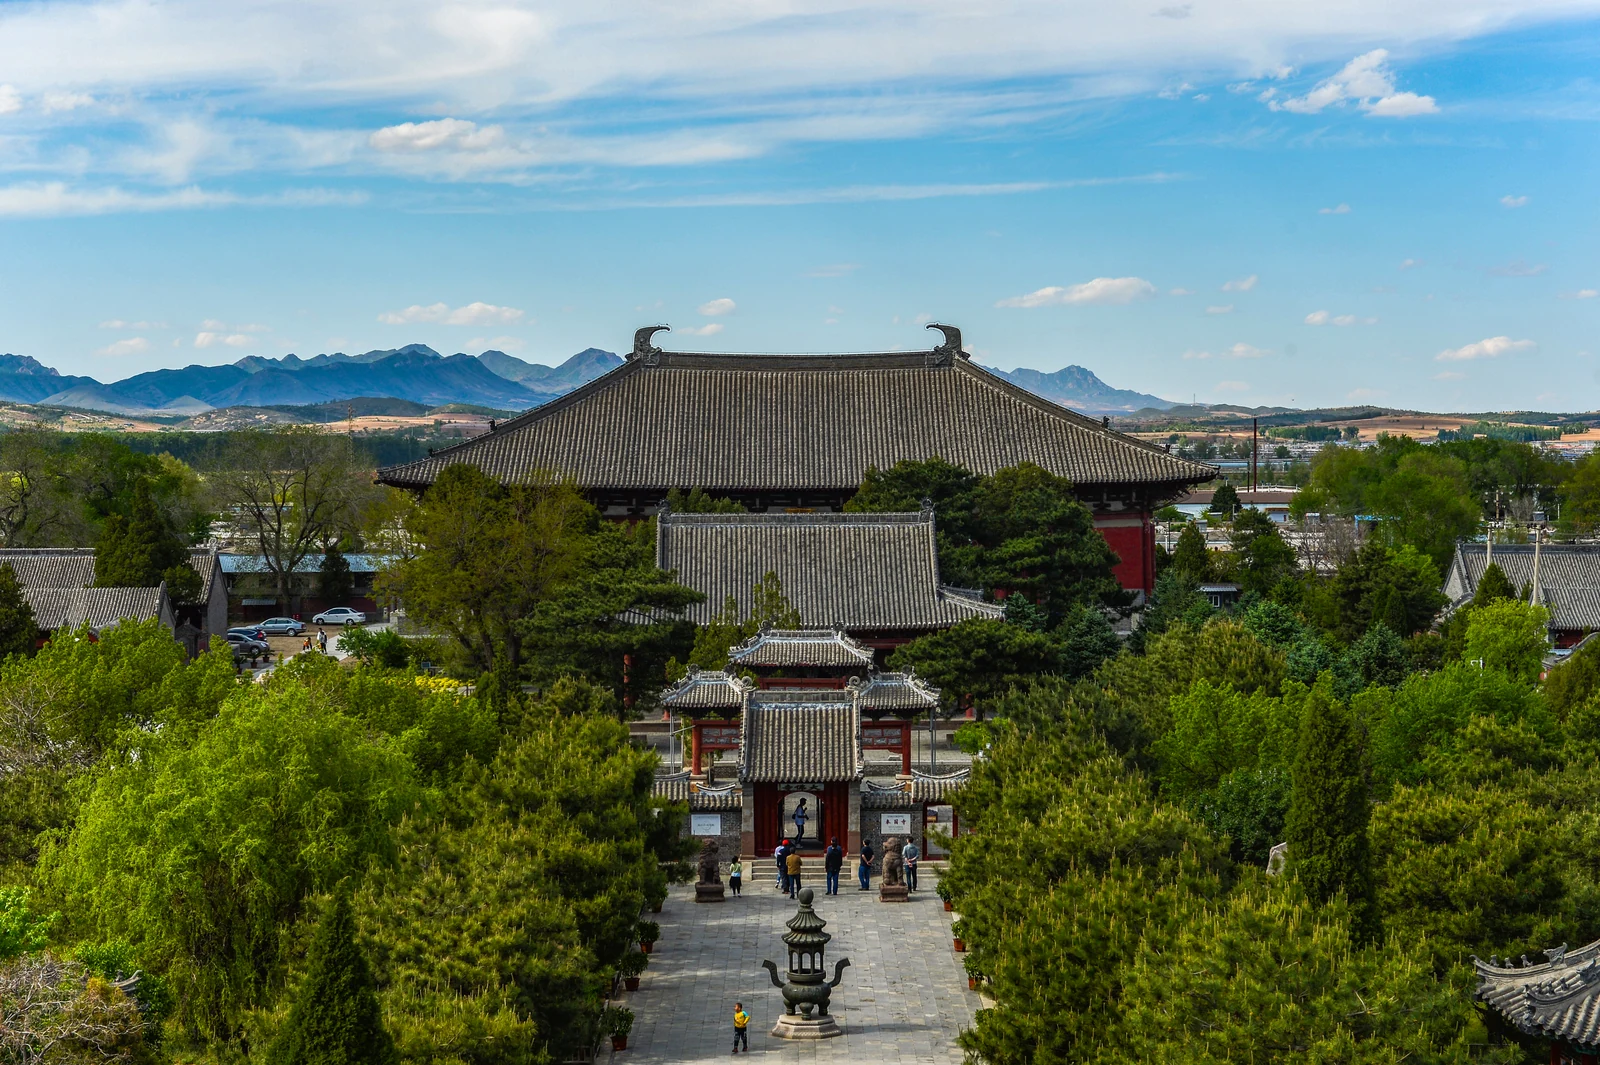
An axial path passes through small gateways toward an immense tiled temple roof, with trees and hills beyond.
The roof of Fengguo Temple’s main hall rises above its axial courtyards in Yixian, Jinzhou.

A roof with a rhythm

Fengguo Temple’s Daxiong Hall is nine bays across and five deep; a bay is the interval defined by the supporting frame. These repeated intervals give a large building a legible rhythm. Above them, clustered timber brackets help carry the broad, hipped roof outward beyond the walls.

The temple stands in Yixian, within the Jinzhou region. Its foundation is dated to 1020, during the Liao dynasty, whose Khitan rulers governed much of northern China. That date belongs to the institution’s history. The surviving hall is an eleventh-century building, but research on material beneath its columns suggests that construction of the hall may postdate the temple’s foundation.

Measuring the carpenters

Architectural historians Wang Yizhen and Xu Yitao approached the hall with a practical question: what length of ruler might its builders have used? Their 2023 study compared four surviving Liao timber buildings at Fengguo, Dule and Kaishan temples. They proposed a construction unit, or chi, of about 332 millimetres at Fengguo and 334 millimetres at Dule.

Under that reconstruction, major spans and heights approach whole or half-chi values, while smaller members accommodate local adjustments. Repetition did not mean making every component identical: the carpenters coordinated the column grid, brackets and roof frame at different scales. The proposed ruler helps explain the hall’s proportions as a coherent building system.

A new tile has an old job

A roof is also a weather barrier. In 2026, repairs addressed roofing, timber and moisture protection. The hall closed on 10 May while the surrounding precinct remained open, making conservation itself part of the temple’s public life.

A People’s Daily Online documentary followed tile maker Yin Guoqiang at Mutouchengzi in Chaoyang County. Drying clay, controlling kiln heat and rejecting defective tiles were essential steps before any replacement could reach Fengguo’s roof. New material here was being made to serve an old building, with failure discovered in the workshop rather than overhead.

Xinhua reported the hall’s reopening on 1 October 2026. Inspection, repair and occasional protective closures continue the long history of work that has kept its timber, sculpture and painted surfaces together.

Continue exploring · Fengguo Temple ↗
Photo credits and rights
  1. The roof of Fengguo Temple’s main hall rises above its axial courtyards in Yixian, Jinzhou.Source: Jinzhou Municipal Bureau of Culture, Tourism, Radio and Television / Liaoning Provincial Department of Culture and Tourism. Rights not independently licensed. · Rights status unknown Photo source ↗ Original aspect ratio retained. Display copies resized only when needed; no enlargement, crop or retouching.