From the journal

Fuling: The Stairway into an Ancestral Landscape

At Nurhaci’s tomb, a wooded slope becomes part of the ceremonial architecture.

In the same city · Shenyang ↗
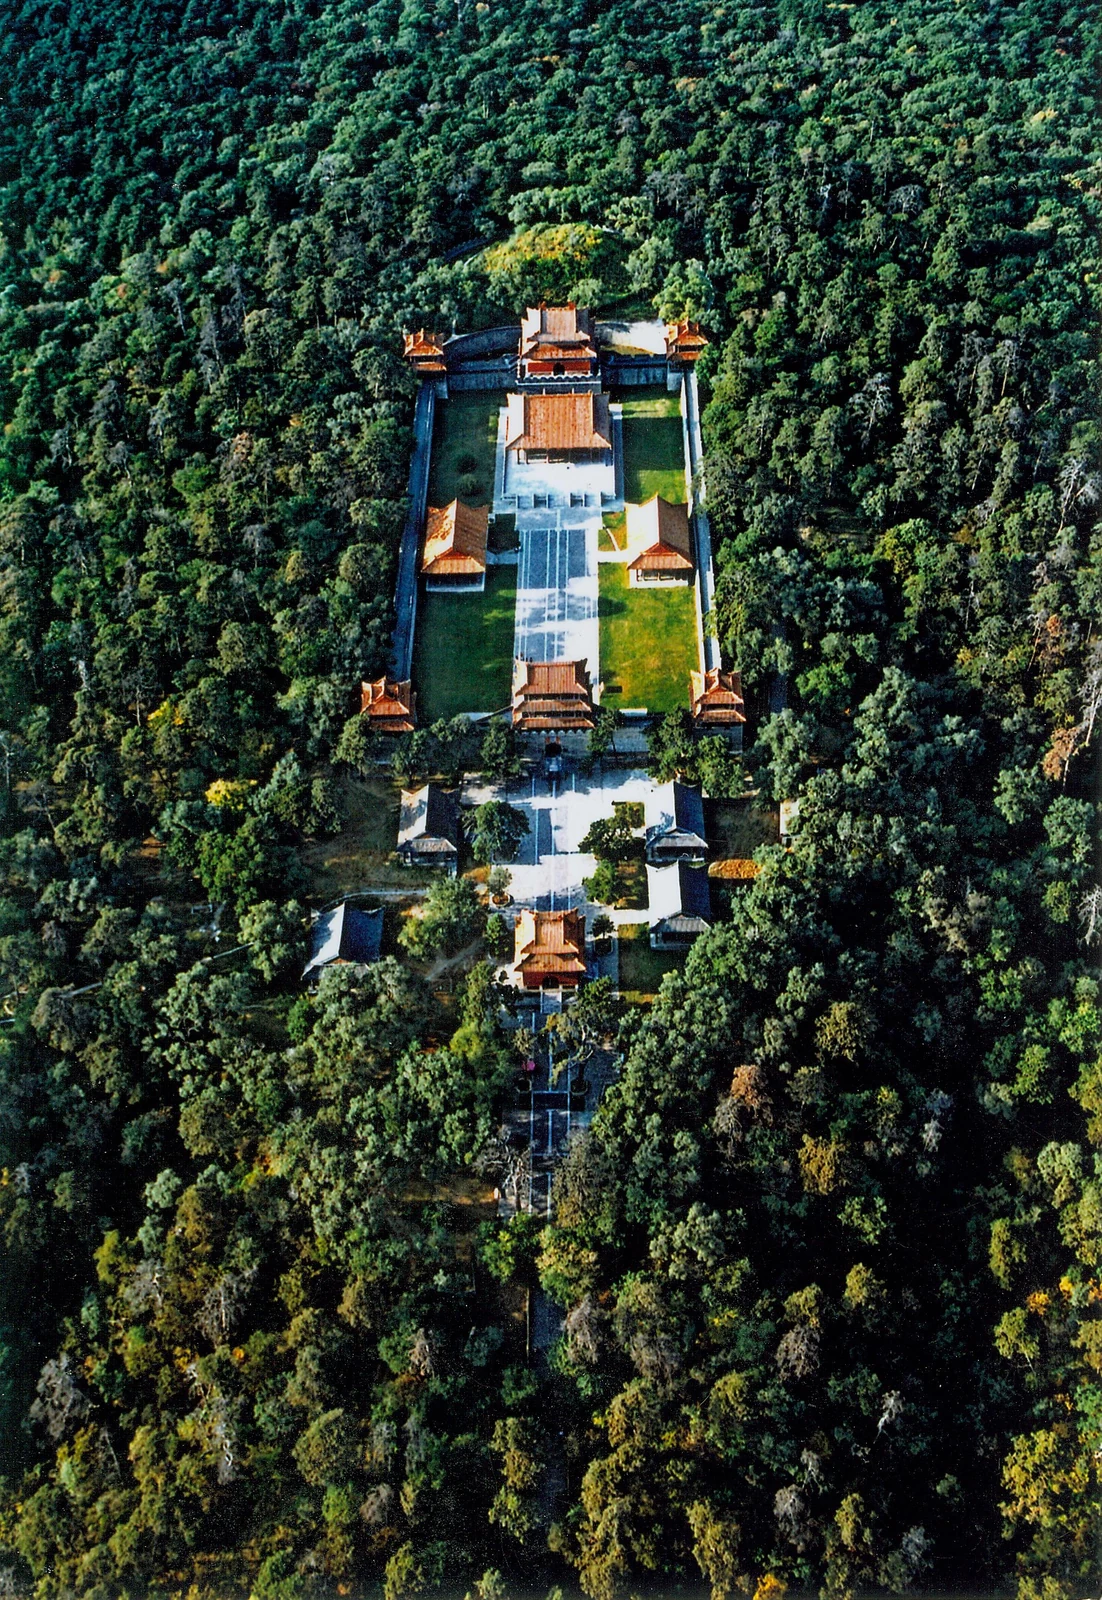
A long line of courtyards, towers and steps cuts through dense woodland, seen from high above.
An aerial view of Fuling’s courtyards and approach amid woodland.

A founder remembered by his successors

Fuling belongs to Nurhaci and Empress Xiaocigao, of the Yehe Nara lineage. Nurhaci established the state from which the Qing dynasty emerged; the dynasty’s Qing name was proclaimed by his successor Hong Taiji after Nurhaci’s death. The tomb therefore commemorates a founding figure through buildings developed by later rulers.

Construction began in 1629. The site lies on Tianzhu hill, east of the old city, and is also known as Dongling, the Eastern Tomb. The hill is not a backdrop attached to a free-standing monument. It establishes the difference in level between the approach and the principal ritual precinct. That change of ground supplies the tomb with its distinctive movement.

The approach changes level

Within the wooded approach, paired stone figures and markers establish an ordered path. A stairway of 108 steps then negotiates the hillside. The steps connect two levels that a flat ceremonial avenue could not.

The approach asks the eye to change its scale. Stone figures belong to the passing human body; the stairway makes the height of the site apparent; gateways then gather attention into a more tightly controlled enclosure. Trees surround these built elements without erasing their sequence. Forest and masonry perform different roles within the same composition.

UNESCO’s account of the imperial tombs emphasizes the integration of siting, natural surroundings and ritual architecture. Fuling makes that relationship concrete. The topography cannot be removed from an explanation of the monument without removing the reason for its most memorable architectural device.

Praise, ritual and burial are different spaces

A commemorative stele erected in 1688 belongs to another generation of remembrance: Kangxi, a later Qing emperor, recording the founder’s achievements. Beyond it, the square walled precinct contains Long’en Gate and the main ritual hall. The burial mound lies farther behind.

This sequence separates several acts that a modern visitor may compress into the word tomb. A ruler is praised in an inscription; offerings belong to designated ceremonial buildings; the deceased occupy a protected burial place. Each requires a different kind of space and a different degree of enclosure.

Fuling and Zhaoling joined the World Heritage property in 2004. Fuling’s hillside ascent gives the founding ancestor’s tomb a distinctive shape; Hong Taiji’s later mausoleum at Zhaoling developed on different ground and eventually became the centre of Beiling Park.

Snow-covered pine branches frame a red-walled pavilion with a double-eaved yellow roof and a central arched door.
Fuling’s stele pavilion framed by snow-covered pines.
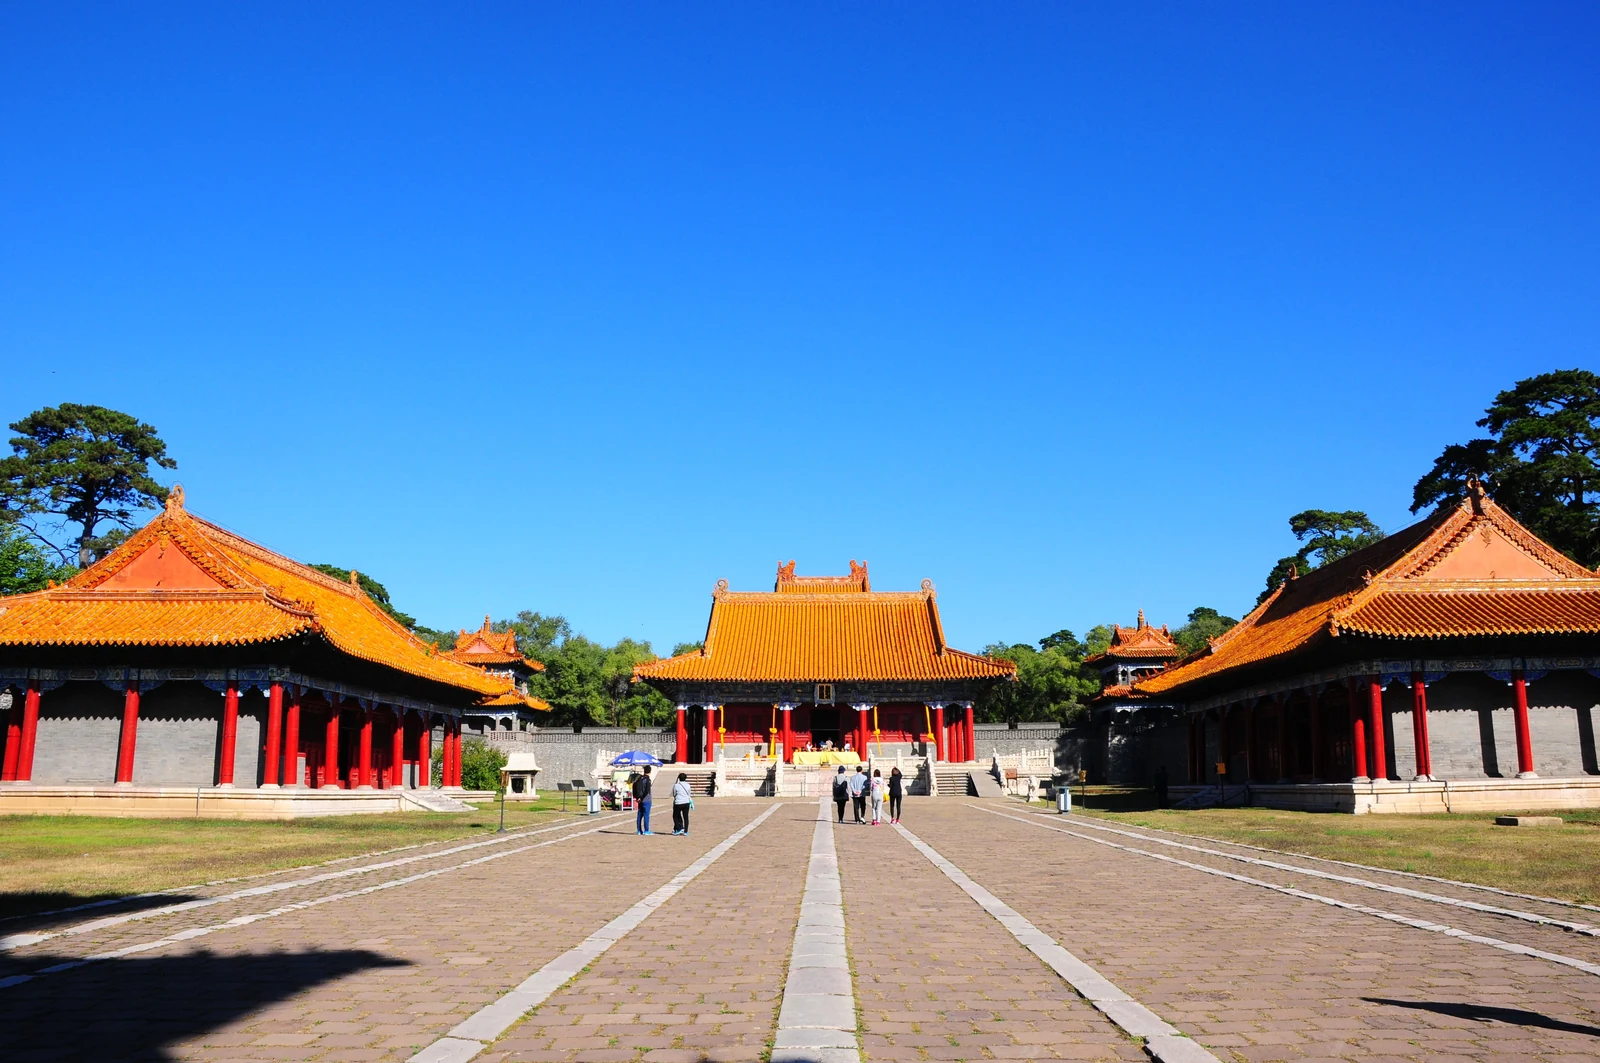
Visitors cross a straight courtyard path toward a yellow-roofed hall, with red-columned buildings on either side.
The courtyard inside Fuling’s square enclosure.
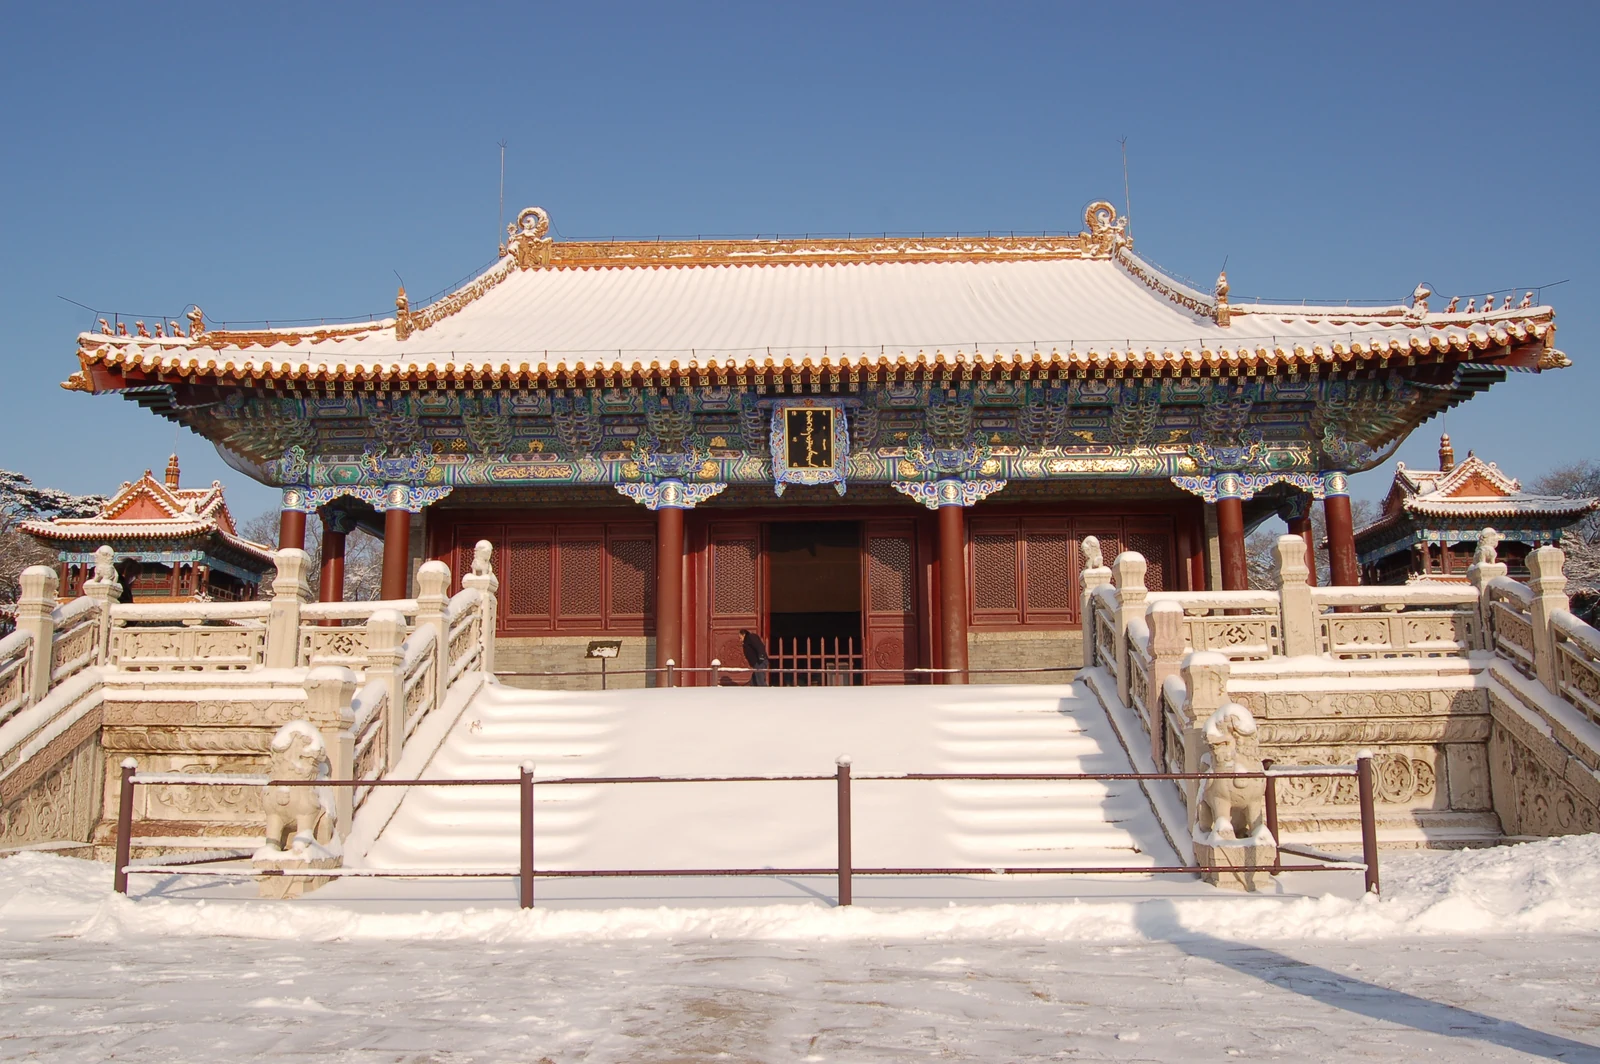
Snow covers the yellow roof, carved stone balustrades and broad steps of a hall with painted beams and red doors.
Long’en Hall at Fuling after snowfall.
Continue exploring · Fuling Tomb ↗
Photo credits and rights
  1. An aerial view of Fuling’s courtyards and approach amid woodland.Source: Liaoning Provincial Department of Culture and Tourism. Photographer and image license not stated. · Rights status unknown Photo source ↗ Original aspect ratio retained. Display copies resized only when needed; no enlargement, crop or retouching.
  2. Fuling’s stele pavilion framed by snow-covered pines.Source: Liaoning Provincial Department of Culture and Tourism. Photographer and image license not stated. · Rights status unknown Photo source ↗ Original aspect ratio retained. Display copies resized only when needed; no enlargement, crop or retouching.
  3. The courtyard inside Fuling’s square enclosure.Source: Liaoning Provincial Department of Culture and Tourism. Photographer and image license not stated. · Rights status unknown Photo source ↗ Original aspect ratio retained. Display copies resized only when needed; no enlargement, crop or retouching.
  4. Long’en Hall at Fuling after snowfall.Source: Liaoning Provincial Department of Culture and Tourism. Photographer and image license not stated. · Rights status unknown Photo source ↗ Original aspect ratio retained. Display copies resized only when needed; no enlargement, crop or retouching.