From the journal

Longxing Temple and the cabinet that turned the sutras

At Zhengding, north of Shijiazhuang, a Sui foundation became one of the great Song temple complexes of northern China. Its Mani Hall keeps 127 bracket sets and eleventh-century frescoes, its Dabei Pavilion holds a bronze Guanyin cast in 971, and one two-storey hall was built to house a revolving library.

In the same city · Shijiazhuang ↗

The cabinet on its pivot

Two two-storey pavilions face each other north of the ordination platform, the Zhuanlunzang Pavilion on the west and the Cishi Pavilion on the east. The western one held the monastery's library, and its books did not sit on shelves. An octagonal cabinet stands in the middle of the ground floor, built to revolve. A monk could turn the whole case and bring any part of the canon within reach.

The cabinet survives. It is no longer used, and no document records when the pavilion around it was raised, but the framing is judged to be early Song. To fit a turning object of that size, the carpenters could not keep a plain bay. They shifted columns out of line, bent beams around the clearance, and produced a frame that architects still study. Liang Sicheng was one of them. The building is counted among the rare pieces of Song wooden architecture, restored in the twentieth century, and the cabinet inside it is the oldest surviving rotating sutra repository of its kind.

The Cishi Pavilion opposite takes its name from an epithet of Maitreya, the future Buddha. Its ground floor is a passage, and in the middle stands a Maitreya 7.4 metres tall, carved from a single piece of wood and painted. It was made in the Song. One building was framed around a machine for reading, the other around a figure cut from one trunk.
From Longcang to Longxing

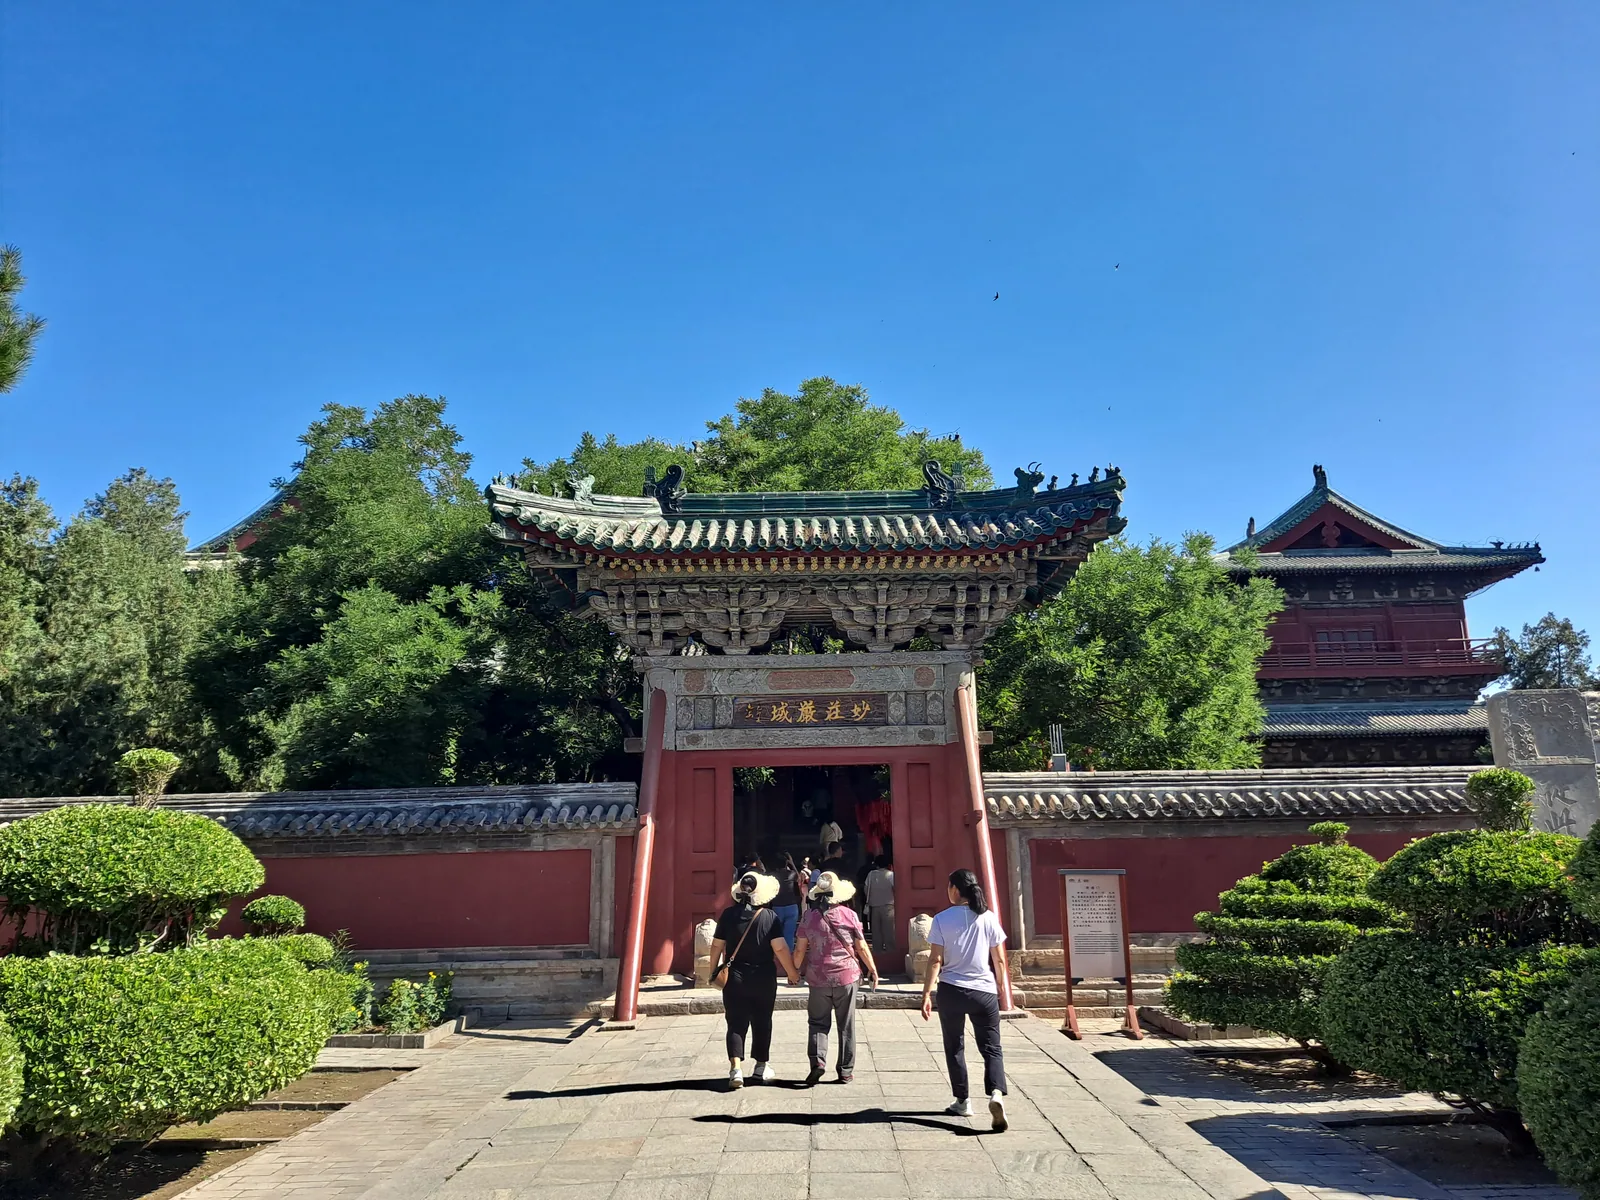
The monastery was founded in 586, in the Sui dynasty, under the name Longcang. A stele on the site, the Longcangsi Stele, dates from the year of the foundation and is among the oldest stones there. Much of what stands now was rebuilt in the Song, and the plan follows the pattern of Chinese monastic building: a gate in the south, then a line of halls on a single axis running north.

The Hall of the Four Heavenly Kings comes first, built between 982 and 988. It was restored in 1609, in 1695 and 1702, and in 1780 the whole hall was tilted so that it faced due south like the others. Its main beams and frame have not been replaced since the Song. Beyond it lies the platform of the Dajueliushi Hall, raised in the 1070s and 1080s, nine bays by six, covering 1,878 square metres. It collapsed in the early Republic and only its stone base remains; had it survived it would have been the largest Buddhist hall in China.

Then comes the Mani Hall, built in 1052, the fourth year of the Huangyou period. Its plan is nearly a square of seven bays by seven, with a small projecting porch on each of the four sides, and a double-eaved roof above. The roof is carried by 127 bracket sets in more than twenty styles, and the brackets under the lower eaves are 1.2 metres high, a third of the height of the columns, a proportion that belongs to Song work and disappears in Ming and Qing building. The system follows the Yingzao Fashi, the Song building manual. Liang Sicheng saw the hall in 1933 and wrote that its like could otherwise be found only in Song paintings.

Longxing Temple in Zhengding, a monastery founded in 586 and rebuilt through the Song, Ming and Qing.

Bronze, brick and a rebuilt pavilion

The main hall of the monastery is the Dabei Pavilion, and the bronze figure inside it is the reason the place is called the Great Buddha Temple. The Qianshou Qianyan Guanyin, the Guanyin of a thousand hands and eyes, was cast in 971, the fourth year of the Kaibao period, on the order of Song Taizu, the founding emperor of the Song. It stands on a platform 2.25 metres high and is shown with forty-two arms, one eye set in each palm. A stair leads around the statue so that it can be seen from the crown to the base.

The pavilion has been rebuilt more than once. The original collapsed, and the structure finished in 1944 was a plain brick shrine raised to cover the statue, the old form abandoned for lack of money. In 1992 the State Bureau of Cultural Relics ordered the pavilion and its side buildings reconstructed; the work was completed on 15 September 1999. The present tower is 35.5 metres tall, three storeys, with a ground floor of seven bays by six, and two 21-metre pavilions joined to it by wooden bridges at the second floor.

Inside the temple the losses are as visible as the survivals. The four Heavenly King statues were destroyed in 1966 and replaced in 1982. The Mani Hall was thoroughly restored between 1977 and 1980, and its walls keep 335.06 of the 388.64 square metres of fresco painted when the hall was new. The monastery is open to the public as a museum.

Continue exploring · Longxing Temple, Zhengding ↗
Photo credits and rights
  1. Longxing Temple in Zhengding, a monastery founded in 586 and rebuilt through the Song, Ming and Qing.E2568 · CC0 Photo source ↗ Rights information ↗ Converted to WebP.