Fujidian, now part of Harbin’s Daowai District, developed outside the Chinese Eastern Railway concession area. A provincial tourism account traces its early story to the arrival of the Fu brothers in 1890, when they opened an inn and a small pharmacy. Railway construction and shipping on the Songhua River helped Harbin grow into a transport hub; Fujidian then became a gathering place for Chinese residents and merchants. By the early twentieth century, the district had taken on the character of a commercial center.
From the journal
Fujidian’s shopfronts and courtyards
Harbin’s Chinese Baroque district pairs richly decorated street fronts with courtyard plans behind them.
In the same city · Harbin ↗
A commercial district grows
A façade with a courtyard behind it
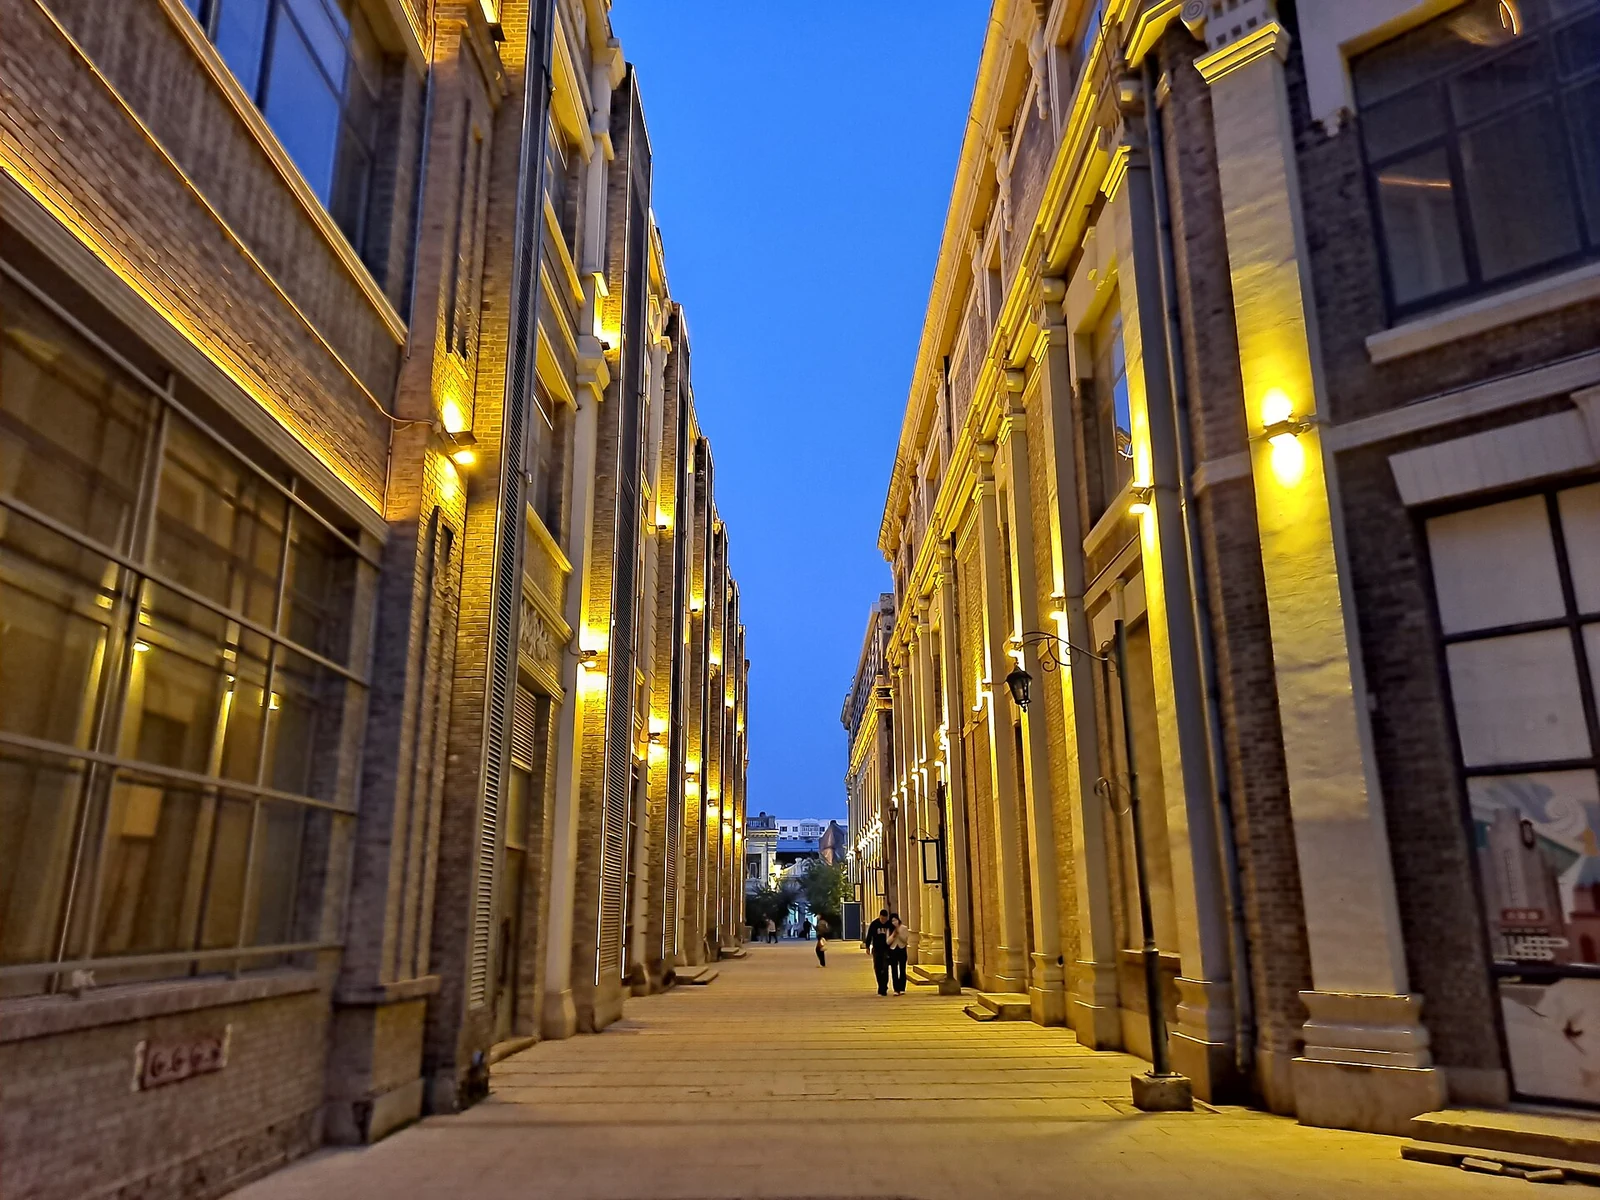
The district’s Chinese Baroque buildings borrowed richly decorated street fronts associated with European Baroque architecture while retaining Chinese spatial ideas behind them. A façade could frame a shop or business on the street; deeper inside, a courtyard plan organized the dwelling. Fujidian’s historic compounds include courtyards organized around one or more wings. This contrast is what makes the buildings legible: commercial display faces outward, while the inner layout follows a different rhythm of rooms and shared space.
Architecture made by local merchants
The style grew as merchants and industrialists prospered and built in the district. Rather than simply copying a European façade, builders combined decorative forms with Chinese architectural planning, producing a distinctive streetscape. The district’s published heritage inventory records 105 courtyards and a large collection of historic buildings. This scale helps explain why the Chinese Baroque streetscape is best understood as a neighborhood rather than a single façade. Even without entering a courtyard, a visitor can read the street elevation as part of an older commercial neighborhood whose buildings joined business, family life and urban identity.