From the journal

Kaiyuan Temple: Beyond Quanzhou’s Twin Pagodas

Move from the twin stone pagodas to reused Hindu carvings and the working spaces of Quanzhou’s great Buddhist temple.

In the same city · Quanzhou ↗

From skyline to courtyard

The twin pagodas give Kaiyuan Temple an unmistakable outline. From a distance, their stacked levels seem to organize the sky above Quanzhou’s old streets. Closer in, the view changes: the towers belong to a complex of halls and courtyards, and the scale of attention can move from a whole silhouette to the cut of a stone figure.

Founded in 686, Kaiyuan has been enlarged and rebuilt through successive periods. The temple’s history is longer than the Song-Yuan maritime era for which Quanzhou’s World Heritage property is recognized. This matters when looking around. The place gathers different centuries into one functioning religious complex. Its foundation, its stone towers, the arrangement of its halls and the material reused within them need not all share a single date to belong to the same temple.
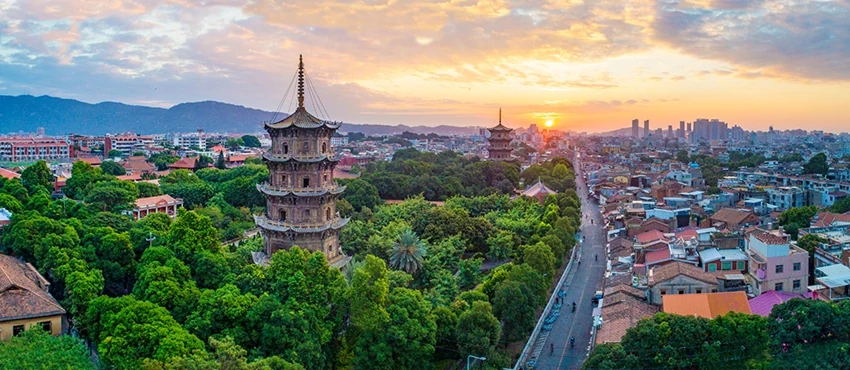
Two stone pagodas stand among trees beside a dense urban street.
Kaiyuan Temple’s twin stone pagodas rise above Quanzhou in warm, low sunlight.

Stone can imitate, support and tell

The two great pagodas make stone do more than bear weight. Their tiered forms invite comparison with the vocabulary of timber architecture: horizontal divisions, projecting edges and repeated upward stages. From below, that repetition makes the height intelligible. The structure is monumental, but it is also assembled from parts the eye can follow.

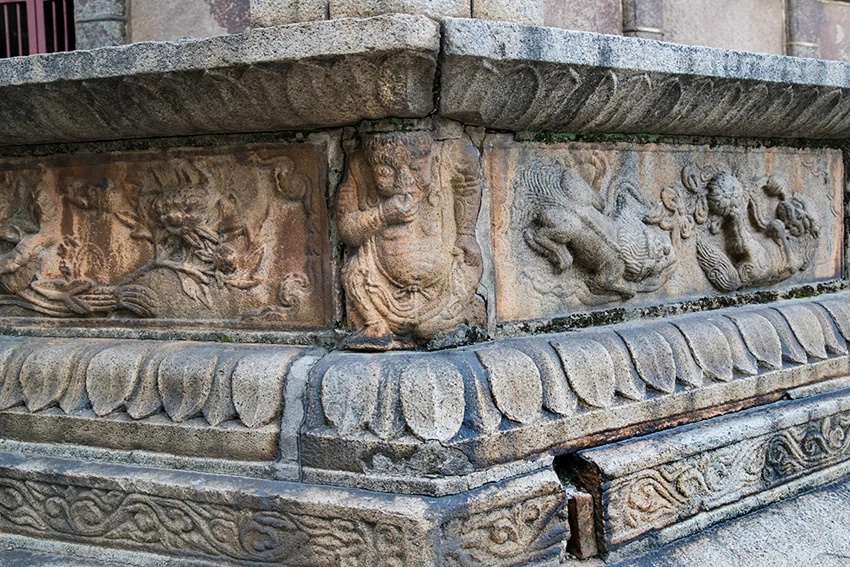
Closer inspection brings another scale of work into view. Carving turns a building surface into a place for figures and stories. It is worth pausing at one accessible detail rather than trying to identify every image. The relationship between a carved figure and its architectural frame can be as revealing as the figure’s name. Does it occupy a panel, support an edge or direct attention around a corner? Architecture gives the image a job, and the image changes how the architecture is experienced.

Weathered figures and animals carved above a band of lotus petals.
Carved stone reliefs on the platform at Kaiyuan Temple.

A Hindu carving in a Buddhist setting

Among Kaiyuan’s most distinctive details are Hindu architectural elements reused in the Buddhist complex. Carved columns stand in the rear corridor of the main hall, and reused reliefs occur in its platform. Municipal heritage interpretation connects these elements with dismantled Hindu structures and later rebuilding at Kaiyuan. They are material travellers within the city itself.

Reuse asks for two views at once. Look at the object’s present position: it belongs to the temple encountered today. Then consider its earlier purpose, when the carved stone formed part of another sacred building. The changed setting is part of the story, not an inconvenience to remove. It shows how costly, accomplished stonework could survive a change in the institutions around it. The columns retain a connection with Hindu imagery while participating in the fabric of a Buddhist temple.

Keep the courtyard in the picture

The fascination of an unusual carving can narrow the view too much. Kaiyuan is also a place of Buddhist devotion, with a continuing religious calendar and community. Space left for worshippers, the arrangement of approaches and the relationship of open court to enclosed hall all matter to its life. The stone details are most meaningful when they remain within that larger setting.

One rewarding sequence is to begin with the towers, move toward the halls and finally give time to a small carved element. Each step changes what counts as impressive: height, organization, then the decisions of a craftsperson. The temple’s cross-cultural history emerges from this movement between scales. A pair of columns can carry the memory of distant connections, while the courtyard around them continues to serve the present. Both belong in the same view.

A broad tiled hall faces a paved courtyard beneath leafy trees.
The main hall and forecourt at Kaiyuan Temple.
Continue exploring · Kaiyuan Temple ↗
Photo credits and rights
  1. Kaiyuan Temple’s twin stone pagodas rise above Quanzhou in warm, low sunlight.泉州市人民政府美食之都申创官方网站 · Rights status unspecified Photo source ↗ Original aspect ratio retained. Display copies resized only when needed; no enlargement, crop or retouching.
  2. Carved stone reliefs on the platform at Kaiyuan Temple.泉州市人民政府美食之都申创官方网站 · Rights status unspecified Photo source ↗ Original aspect ratio retained. Display copies resized only when needed; no enlargement, crop or retouching.
  3. The main hall and forecourt at Kaiyuan Temple.泉州市人民政府美食之都申创官方网站 · Rights status unspecified Photo source ↗ Original aspect ratio retained. Display copies resized only when needed; no enlargement, crop or retouching.