Chi Lin Nunnery was founded in 1934, but the timber complex seen today is a modern reconstruction. Work began in the 1990s, and the completed Tang-style complex opened to the public in 2000. The project drew on traditional monastic layouts and construction methods while meeting the needs of a working Buddhist institution. The design borrows the balanced proportions and architectural vocabulary associated with Tang buildings, while the complex itself belongs to modern Hong Kong. That distinction makes the nunnery more interesting, not less: it shows how an older architectural language can be studied and built anew.
From the journal
Tang References in Chi Lin Nunnery’s Modern Timber
Chi Lin’s modern monastery translates Tang architectural references into a timber complex shaped by courtyards, symmetry and religious use.
In this district · Wong Tai Sin ↗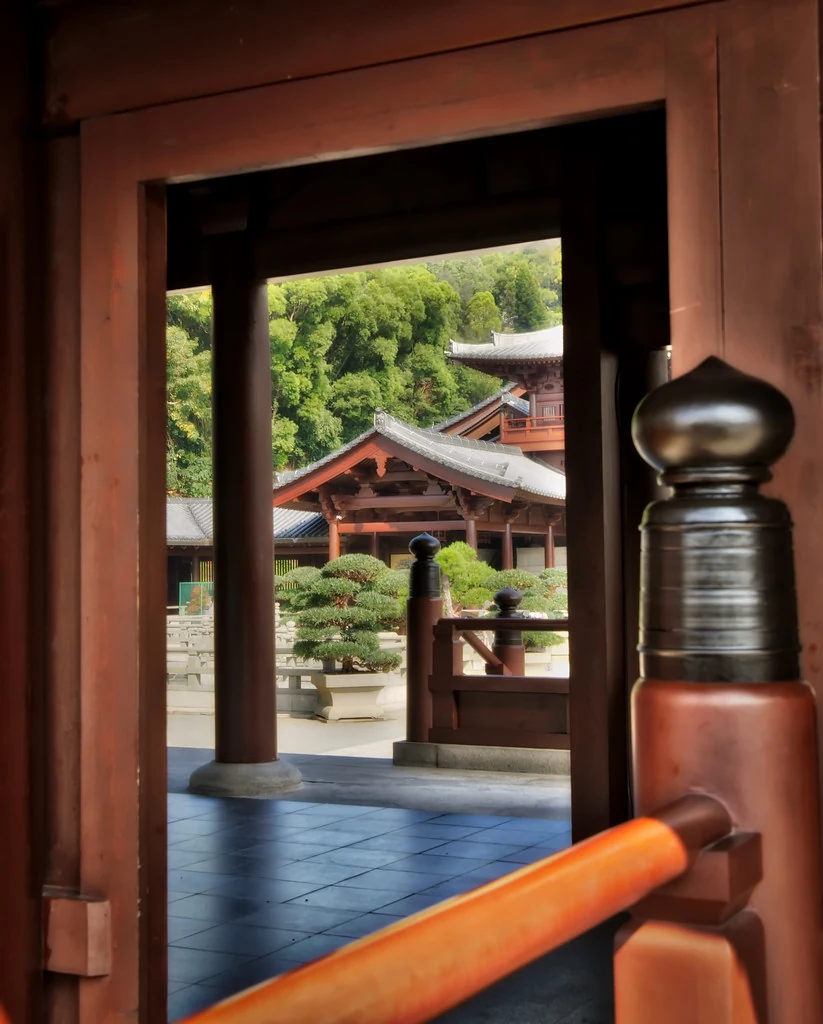
A modern project with historical references
Three entrances and three courtyards
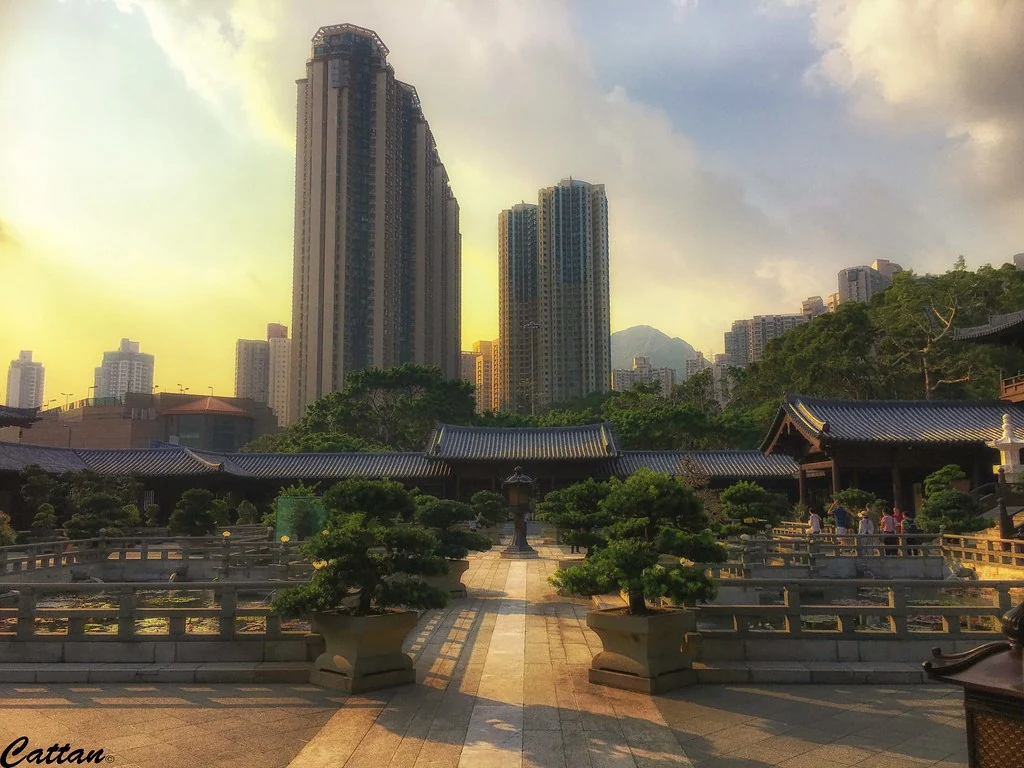
The complex follows a three-entrance, three-courtyard arrangement, with timber buildings placed symmetrically around a central axis. More than twenty structures line the slope from the Main Gate toward the Ten Thousand Buddhas Pagoda. Covered corridors connect the gates and help the visitor understand the compound as a sequence rather than a single monumental hall. In the first courtyard, four lotus ponds balance the space around the central axis. Each element reinforces the movement from entrance to worship hall.
A model for the Main Hall
The Main Hall in the second courtyard draws on the timber structure of the East Main Hall at Foguang Temple in Wutai Mountain, a building of the Tang period. The reference is specific: it is not a claim that every detail reproduces one ancient structure. The nunnery’s designers used a known model to guide proportion and form, then constructed a contemporary hall for religious activity. The result lets visitors encounter a living religious space shaped by architectural study.
Nunnery and garden
South of the nunnery, Nan Lian Garden opened in 2006 and extends the Tang-style design vocabulary into a public landscape. The two sites have different purposes, but their timber structures and carefully composed surroundings create a visual conversation. Together they make a modern architectural ensemble in Diamond Hill: one part organised around monastic life, the other around quiet public leisure. The complex is a work of contemporary construction that looks back through documented forms and techniques, giving tradition a present-day setting.