From the journal

Inside a Tulou: Shared Space and Private Lives

Courtyards, stairs, kitchens and closed doors reveal how Yongding’s communal houses balance family life with shared responsibilities.

In the same city · Longyan ↗

The door inside the great door

The entrance to a large tulou concentrates attention. A thick wall gives way to a courtyard, and the building that looked almost silent outside suddenly reveals many smaller doors. Those doors are the useful starting point for understanding communal life. A shared enclosure contains individual households, with their own possessions, routines and decisions.

UNESCO’s description stresses the combination of collective protection and organized domestic interiors. It is tempting to turn that into a picture of perfect togetherness. The architecture offers a more interesting proposition: people could share substantial resources without making every part of life communal. The great entrance and the small household threshold operate at different social scales. Both matter.
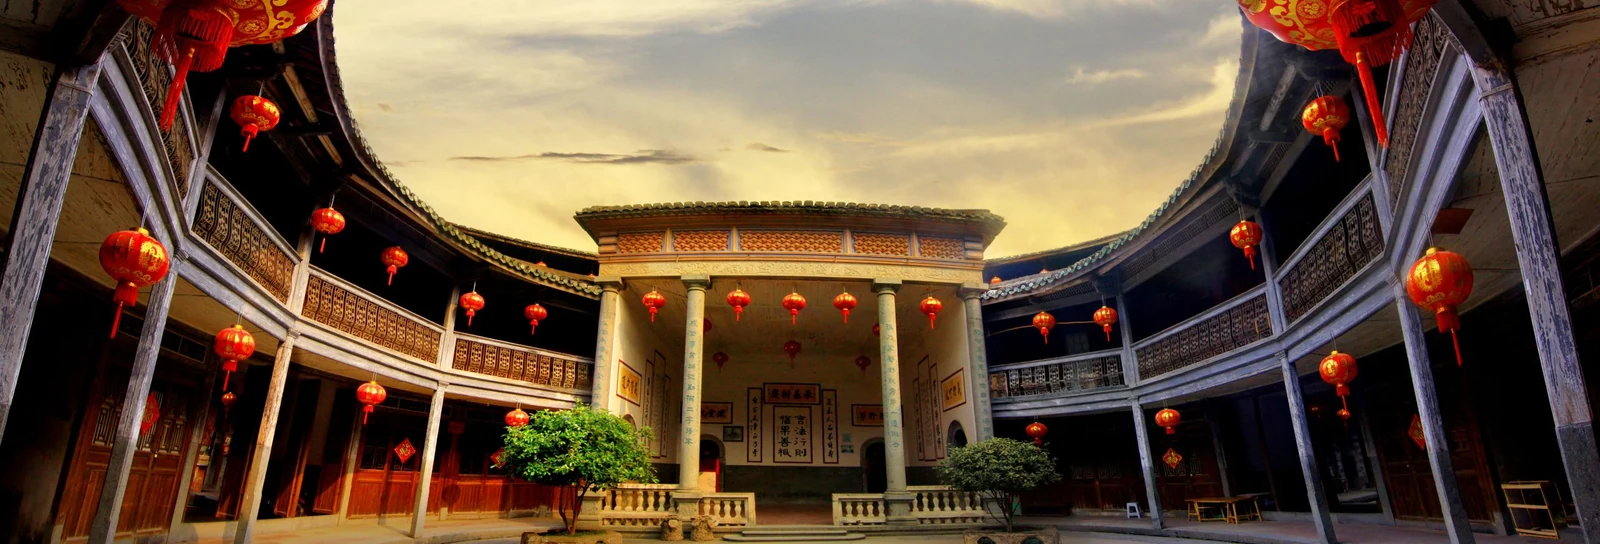
A household can extend upwards

In the corridor-type houses described in Fujian’s building literature, kitchens commonly occupied the ground floor, storage the level above, and sleeping rooms higher up. Rooms belonging to one household could thus form a vertical sequence. Shared galleries connected the inhabited edge of the building, while stairs brought people between levels.

This arrangement makes daily movement part of the design. Carrying food, reaching stored grain and retiring upstairs involve a series of transitions rather than a modern apartment’s single front door. Other tulou use more independent units and stairs. Even within Yongding, Jiqinglou at Chuxi is celebrated for its unusually numerous stairways. “Communal house” describes a broad principle; the route from kitchen to bedroom reveals the local solution.

What a courtyard makes possible

An open centre gives a large building light, air and a place where people can encounter one another. At some houses, an ancestral hall adds a focus for collective memory and ritual. A hall, gallery and courtyard are different kinds of shared space: one may carry ceremonial importance, another serves circulation, and another allows a wider range of activities.

That distinction helps a visitor read the interior without inventing a household drama. A doorway can be shut even when the courtyard is busy. A passage may be shared by residents without being open to strangers. Washing, tools or cooking equipment are signs of people managing their homes, not objects automatically offered for a photograph. The best view of communal living includes the possibility of privacy.

Curving wooden galleries and red lanterns face a central hall with pale columns.
Zhencheng Lou’s courtyard and columned central hall.

Preservation reaches the wiring

Contemporary conservation is often most consequential in places a wide-angle photograph misses. In March 2024, Fujian heritage officials inspected Hongkeng and Chuxi buildings for electrical hazards, combustible storage and open flames, and discussed improvements with residents. Such work connects the survival of timber interiors with ordinary decisions about light, cooking and storage.

Changing housing expectations also influence whether families continue to live in old buildings. Conservation has to hold space for comfort, safety and choice alongside historic fabric. A family’s move, a repaired room or a different kitchen can all belong to the building’s continuing history.

Seen this way, the tulou’s remarkable achievement is practical as well as monumental. It gathers many lives into a durable structure while dividing tasks, routes and responsibilities. The big wall is memorable. The smaller thresholds explain what it was built to shelter.

Continue exploring · Yongding ↗
Photo credits and rights
  1. Zhencheng Lou’s courtyard and columned central hall.福建省客家土楼旅游发展有限公司 · Rights status unspecified Photo source ↗ Original aspect ratio retained. Display copies resized only when needed; no enlargement, crop or retouching.