From the journal

Chengqilou: A World Arranged in Rings

At Gaobei in Yongding, Chengqilou’s descending roofs and central ancestral hall turn a circular house into a layered domestic world.

In the same city · Longyan ↗

The circle contains another circle

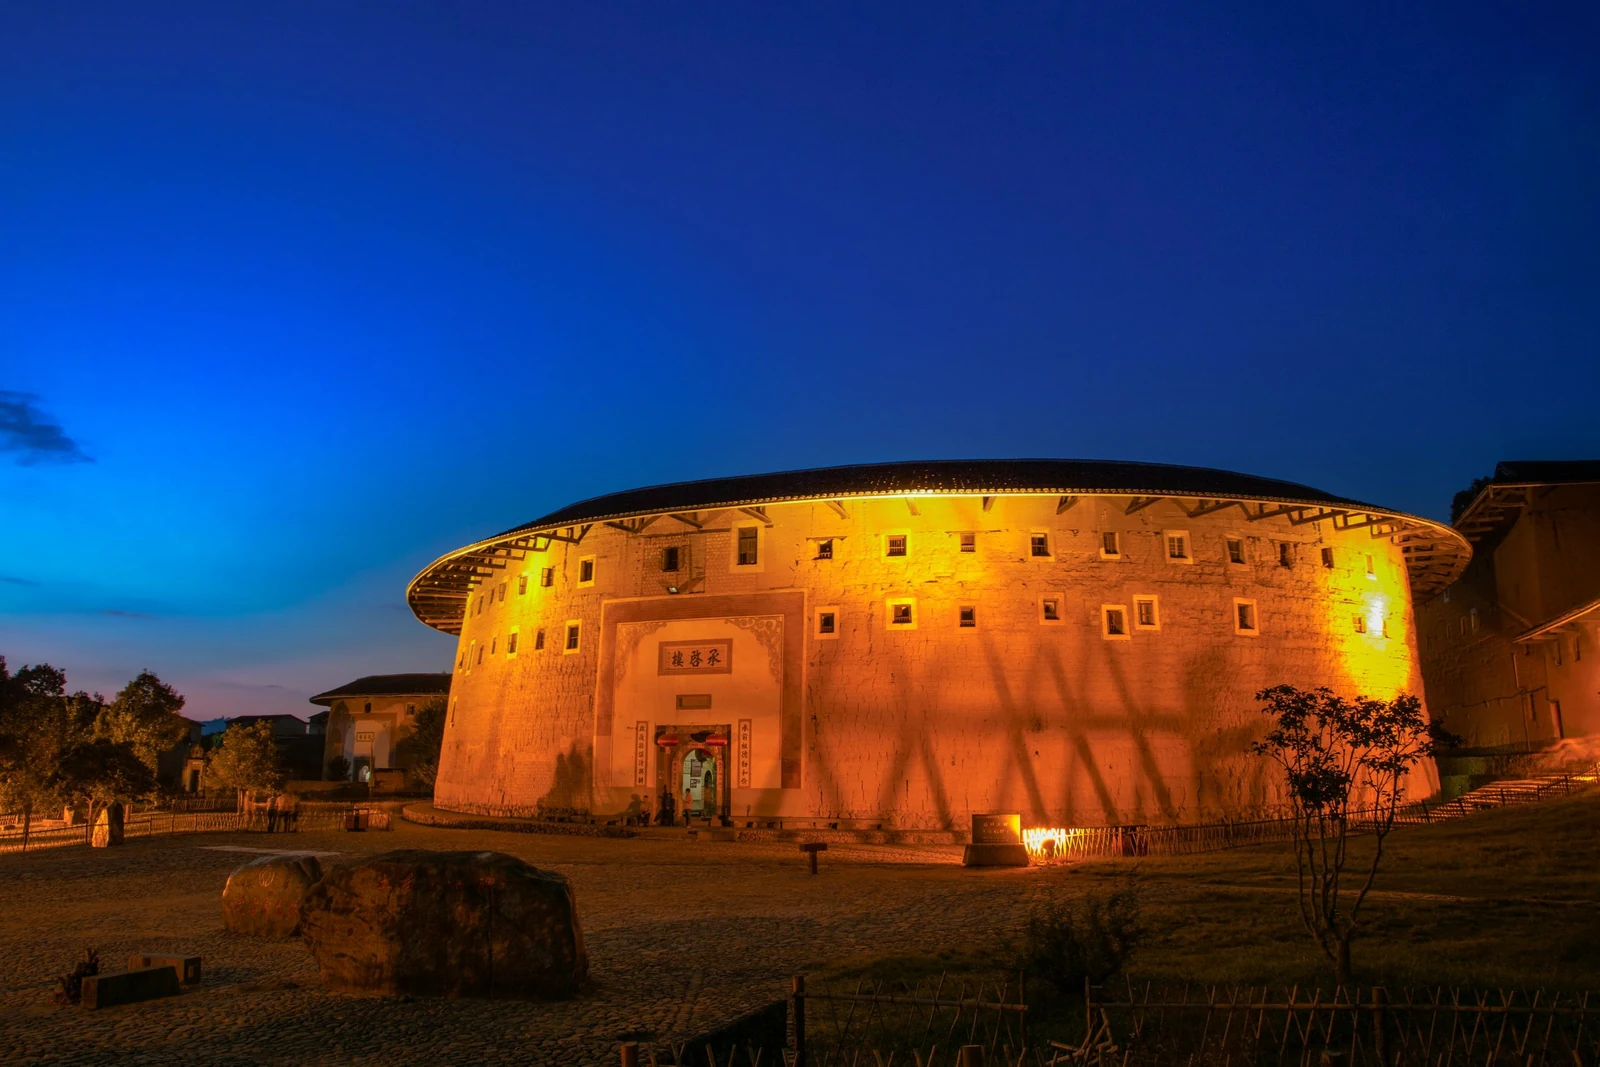
A single wall would be enough to make Chengqilou imposing. Its real surprise is what happens inside: the eye meets another roof, then another, with an ancestral hall occupying the centre. The building belongs to the Gaobei tulou cluster in Yongding. Its familiar nickname, the “King of Tulou,” expresses admiration for its scale, but the more revealing feature is the organization of that scale.

The house is usually described as three concentric residential rings surrounding a central hall. The outer ring rises four storeys; inner structures step down towards the middle. A plan makes the geometry immediately clear. Standing within it introduces a different question: how can so much built space still receive daylight and remain connected?
Height is part of the plan

The descending roof levels make the inner world legible. A tall perimeter provides enclosure, while lower structures towards the centre prevent the entire courtyard from becoming one deep shaft. Gaps between rings become passages and open strips. Roof edges mark the transitions with a repeated rhythm of tiles, shadow and light.

This is a useful way to read the house’s density. The rings are not simply an ornamental pattern applied to a floor plan. They produce different widths of space, different relationships to the sky and different distances from the centre. Moving inward means repeatedly crossing a threshold between roofed and open areas. The same building can feel massive at its edge and surprisingly intricate within.

The smallest structure can carry the greatest weight

At the centre, the ancestral hall gives family memory an architectural address. Its importance is not measured by height. The arrangement makes the surrounding domestic world refer towards a common point, placing ordinary household rooms within a wider lineage setting.

Chengqilou is associated with the Jiang family. The operator preserves a story that favourable weather assisted the earth-wall construction, explaining another name, the “Heavenly Assistance Building.” As a building legend, it turns the uncertainty of a long communal undertaking into a memory of help received. The story sits comfortably beside the visible labour of the house: repeated rooms, fitted timber and roofs that had to be coordinated on a formidable scale.

The central hall offers a way to understand that labour as a collective project, even while the surrounding rooms served separate households.

A village building that became an icon

Chengqilou appeared on a Chinese vernacular-dwellings postage stamp in 1986. The image gave a local house a small, highly portable form. It is easy to see why the building translates so readily into a symbol: concentric roofs are recognizable even when reduced to a few lines.

Yet the full-scale building asks for slower attention. The stamp cannot show how a roof blocks part of the next ring, how a passage directs movement, or how a change in height alters the amount of sky overhead. Those spatial relationships are the substance behind the icon.

Gaobei provides the wider village setting for this concentrated interior. Allowing the house to remain part of that setting also keeps its scale in perspective. Chengqilou is most impressive when its grandeur leads back to a domestic question: how a family community made a large, ordered home out of many smaller places to live.

The broad circular earthen facade of Chengqi Lou under a deep blue evening sky.
Chengqi Lou in Gaobei, illuminated after dusk.
Continue exploring · Gaobei Tulou Cluster ↗
Photo credits and rights
  1. Chengqi Lou in Gaobei, illuminated after dusk.福建省客家土楼旅游发展有限公司 · Rights status unspecified Photo source ↗ Original aspect ratio retained. Display copies resized only when needed; no enlargement, crop or retouching.