From the journal

Five buildings, one hillside

Read Tianluokeng’s five tulou through their different shapes, hillside positions and relationship with the farmland beyond the famous overview.

In the same city · Zhangzhou ↗

What the famous view leaves outside

Tianluokeng is unusually easy to recognize from above. Five large earthen buildings form a compact group on a hillside, their roofs outlining a pattern that has acquired the culinary nickname “four dishes and one soup.” It is a memorable comparison, but only an introduction. The group contains one square building, three circular ones and an oval; even its apparent repetition contains a variation.

The overview answers a question about arrangement. It does not explain how the buildings meet the ground, how people move between them, or why a settlement grew in this position. Keep the recognizable pattern in mind, then let the hillside complicate it. A place that looks like a diagram from above becomes a sequence of changing levels at walking scale.

An elevated view shows circular roof rings around a central square earthen house.
The roofs and open courts of Tianluokeng’s five-building group.

The slope is part of the plan

The Chinese Traditional Villages Digital Museum describes Tianluokeng’s setting in relation to restricted level land and the surrounding hills and terraces. That context makes the group more than a display of unusual shapes. Large communal buildings had to fit into a landscape where flatter ground was a valuable resource.

Look at the difference in elevation between neighbouring roofs and entrances. A building’s outline may be regular, while its relationship with the terrain is highly particular. The slope affects what can be seen from a path and how one structure appears behind another. The famous cluster is consequently both an architectural composition and a response to a specific piece of land. Remove the hillside from the picture and much of its explanation disappears.

From an outer wall to a shared interior

Tulou literally means an earthen building. In the World Heritage account, these substantial communal dwellings combine protective outer form with organized life inside. At Tianluokeng, the change from the large exterior wall to the interior is therefore more revealing than a simple judgement of whether a building is round or square.

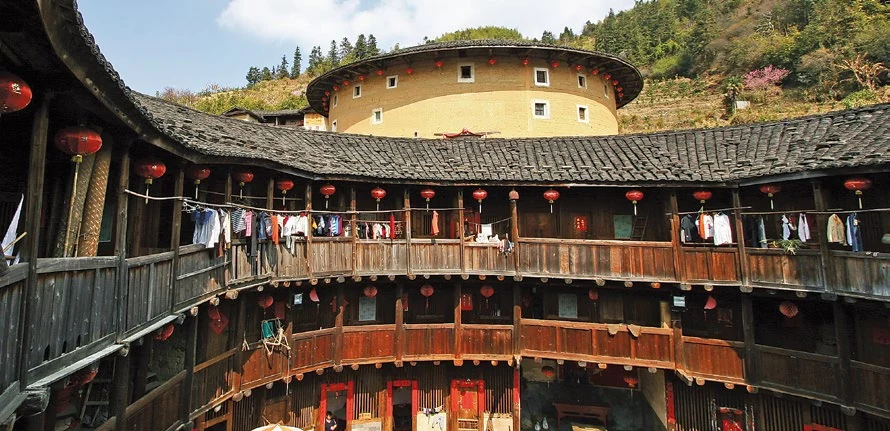
Where visitor access is permitted, consider what becomes visible after the entrance: the scale of the shared space, the repeated domestic units and the routes linking levels. An outer wall reads as one object; an interior reveals many relationships within it. The architectural achievement lies partly in accommodating collective and household life together. Present-day access varies, and a view into a courtyard should never be mistaken for permission to enter private rooms.

Clothes hang along upper wooden galleries below tiled eaves, with another tulou behind.
Timber galleries and hanging laundry inside a Tianluokeng tulou.

Keep the fields in the frame

The provincial protection boundaries recognize terrain around Tianluokeng rather than drawing a line only around its walls. This is an important way to understand the place. Buildings depended on a landscape of work, and the land between them and the enclosing hills contributes to their historical meaning.

A useful photograph gives that relationship room: roofs in the foreground, cultivated ground and slope beyond. A close-up can reveal earthen texture; a wider view can explain why the group stands where it does. Neither replaces the other. Leave with both scales in mind. Tianluokeng’s five buildings are distinctive, but the story becomes fuller when the count is followed by another question: what kind of settlement could this hillside support?

Round and square earthen houses stand among smaller roofs and hillside fields.
Tianluokeng’s tulou and terraces follow the slope of the valley.
Continue exploring · Tianluokeng Tulou Cluster ↗
Photo credits and rights
  1. The roofs and open courts of Tianluokeng’s five-building group.福建省住房和城乡建设厅;转载传统村落博物馆公众号 · Rights status unspecified Photo source ↗ Original aspect ratio retained. Display copies resized only when needed; no enlargement, crop or retouching.
  2. Timber galleries and hanging laundry inside a Tianluokeng tulou.福建省住房和城乡建设厅;转载传统村落博物馆公众号 · Rights status unspecified Photo source ↗ Original aspect ratio retained. Display copies resized only when needed; no enlargement, crop or retouching.
  3. Tianluokeng’s tulou and terraces follow the slope of the valley.福建省住房和城乡建设厅;转载传统村落博物馆公众号 · Rights status unspecified Photo source ↗ Original aspect ratio retained. Display copies resized only when needed; no enlargement, crop or retouching.