From the journal

How an earthen building stands on wet ground

Examine Hegui Lou through its timber foundations, rammed-earth walls and inner school, revealing the construction knowledge behind a five-storey tulou.

In the same city · Zhangzhou ↗
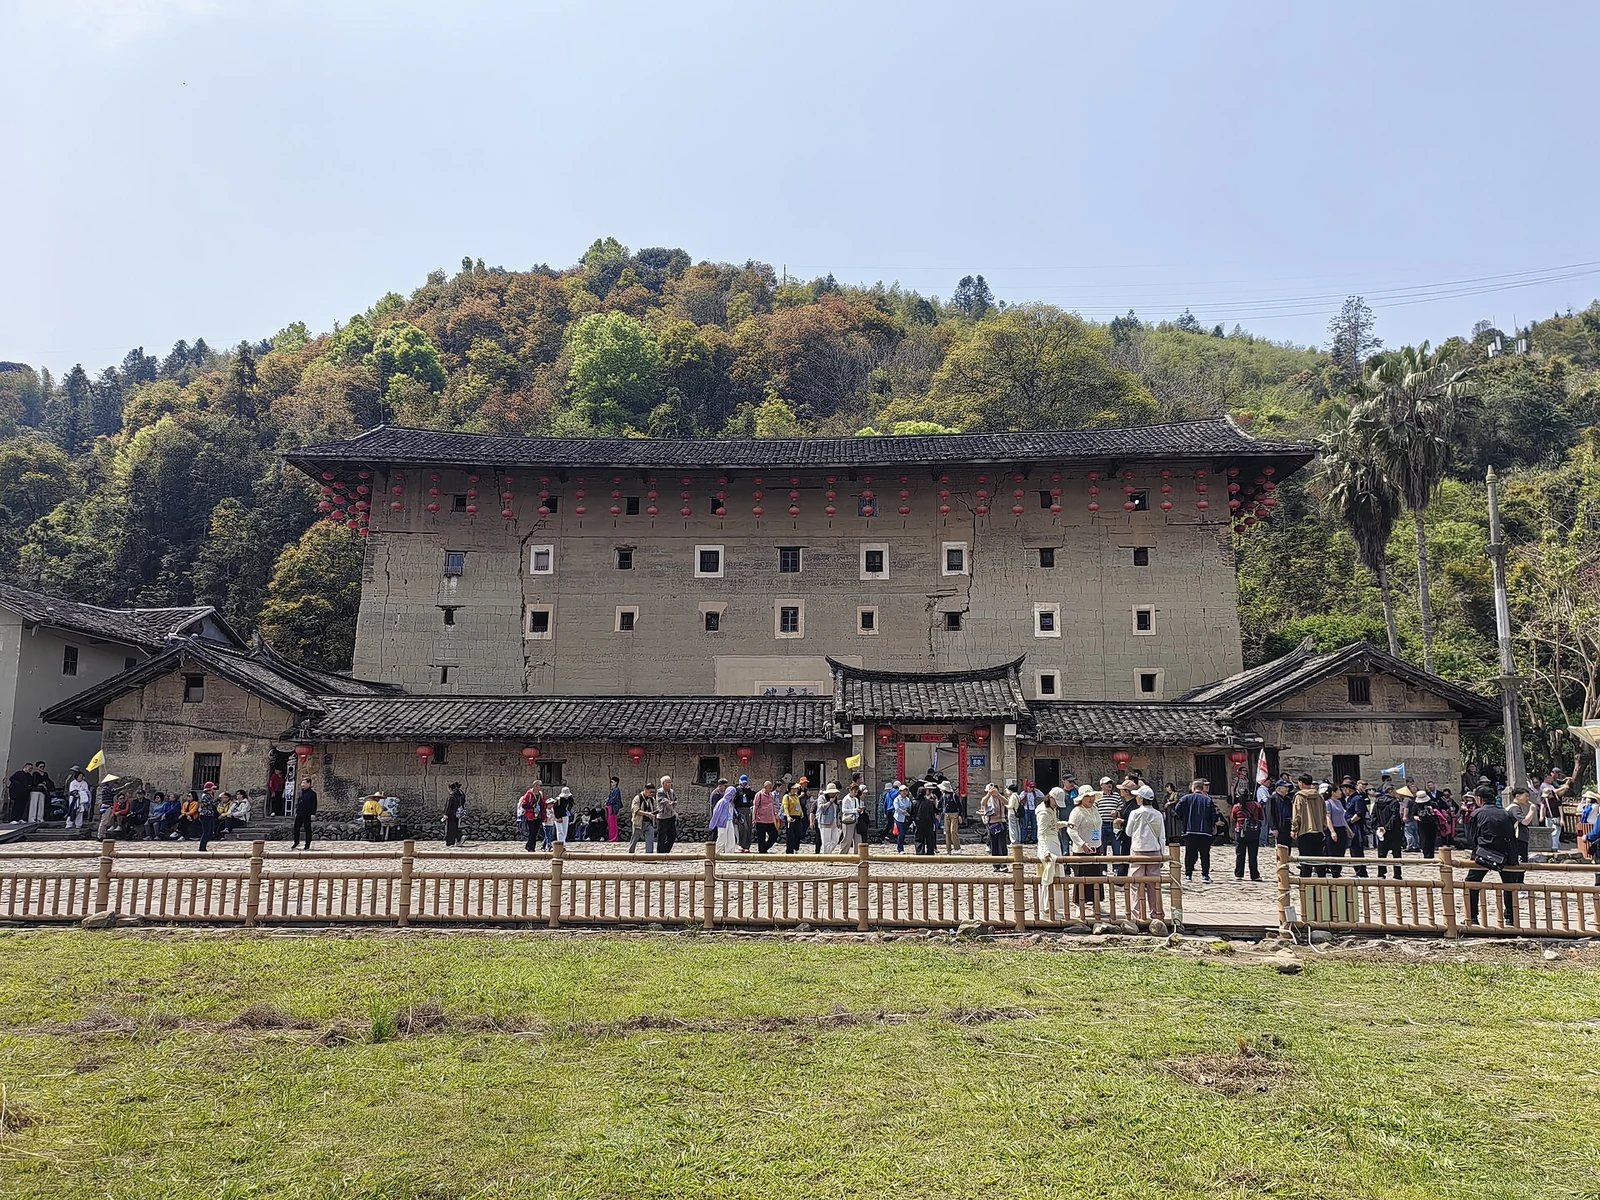
A large circular earthen building with a stone base, rows of windows and a tiled roof, seen across a lawn.
Hegui Lou rises beside its stone base in Nanjing County.

The most interesting part is out of sight

Hegui Lou presents a clear architectural puzzle: how can a heavy earthen building stand on wet ground? Its square outline and five storeys are visible; the answer begins below them. The foundation is therefore as important to the story as the façade, even though a visitor cannot inspect it in the ordinary course of a visit.

The World Heritage nomination records the building at Pushan in Nanjing County and dates it to 1732. It also describes the use of pine piles in the marshy ground. Rather than turning that circumstance into a miracle tale, consider it as evidence of builders diagnosing a difficult site and assembling materials to deal with it. The puzzle becomes a construction problem with human knowledge behind the solution.

Several materials doing different jobs

In a 2025 account of their research, Xiamen University architecture scholars Wang Liangliang and Han Jie explained a system involving pine piles, a timber raft foundation, stone footings and rammed-earth walls. Their work drew on survey and conversations with knowledgeable practitioners. The wall narrows upward, while timber elements participate in the structure.

The important lesson is the division of labour among materials. Earth supplies the great visible mass, but earth is not working alone. Timber and stone belong to the explanation, and the building’s success cannot be reduced to the thickness of its walls. Reading from the ground upward gives a more accurate picture than admiring the earthen enclosure as a single, homogeneous object.

A school within the enclosure

The nomination’s interior description identifies an inner school, wells and a vertical arrangement of household functions, with cooking below, storage above and sleeping spaces on higher floors. These details shift attention from the engineering challenge to the daily life that the structure was intended to support.

The school is especially suggestive. A building designed to gather households also made room for learning. Imagine the different demands contained within the same enclosure: food preparation, stored supplies, rest and study. This is not evidence that communal life was always harmonious; it is evidence that the architecture had to accommodate several kinds of activity together. A courtyard plan becomes more meaningful when its spaces are understood through those purposes.

Preserving an explanation

The researchers’ account makes clear that understanding an old building involves more than measuring an exterior. Knowledge can survive in construction practice and in the memories of people familiar with it. Recording that knowledge helps explain features that a photograph alone cannot reveal.

For a visitor, Hegui offers a similar change of emphasis. Notice what is available to the eye, then acknowledge the concealed systems that make it possible. There is no need to test the floor, touch vulnerable fabric or repeat dramatic claims about invulnerability. The most compelling achievement is already substantial: builders brought several materials into a working relationship on a demanding site, and created enough usable space for households and a school. Its continued care depends on understanding that relationship.

Continue exploring · Hegui Lou ↗
Photo credits and rights
  1. Hegui Lou rises beside its stone base in Nanjing County.Yumeto, CC BY-SA 4.0, via Wikimedia Commons · CC BY-SA 4.0 Photo source ↗ Rights information ↗ Original aspect ratio retained. Display copies resized only when needed; no enlargement, crop or retouching.