In 1954, the government built the Shek Kip Mei Resettlement Blocks to rehouse people affected by the previous year’s fire. Mei Ho House was among the first eight blocks. The urgency behind its construction shaped the architecture: the aim was to provide basic shelter quickly, at a time when thousands of residents needed somewhere to live. The building therefore stands at the start of Hong Kong’s public housing programme and records a moment when housing policy became an immediate response to disaster.
From the journal
Mei Ho House and the Shape of Resettlement Housing
The H-shaped Mei Ho House records the first generation of Hong Kong public housing and the spatial form of early resettlement blocks.
In this district · Sham Shui Po ↗
Housing after the fire
The H in the plan
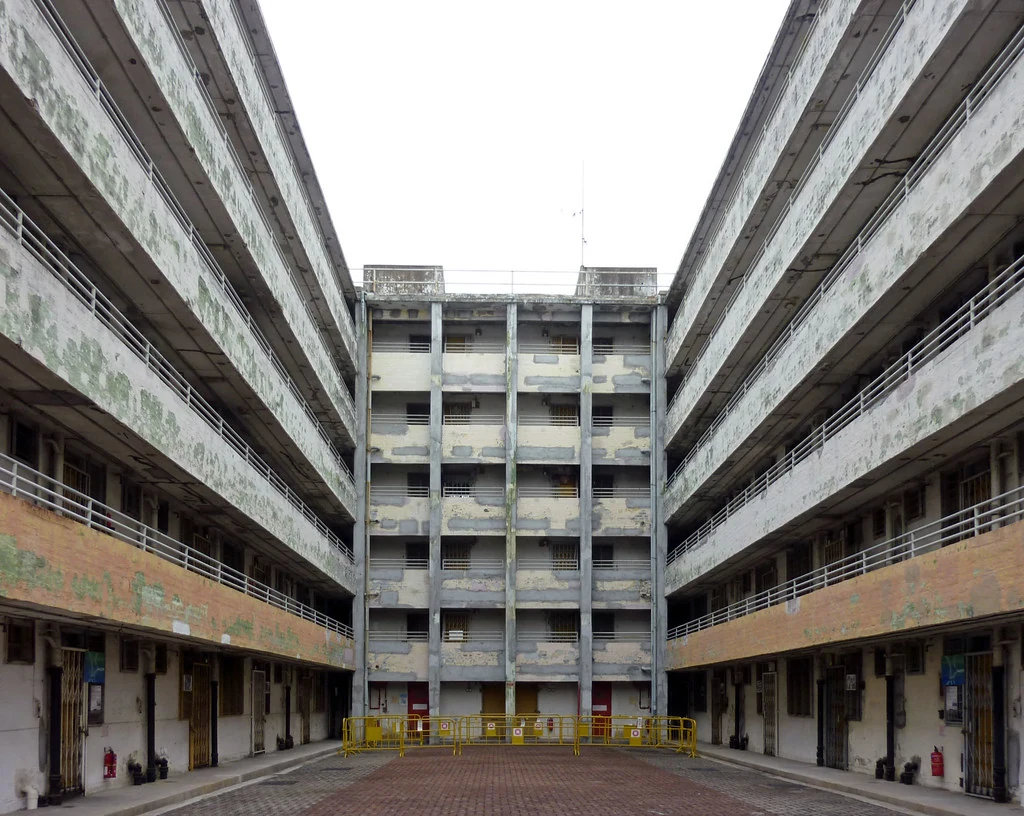
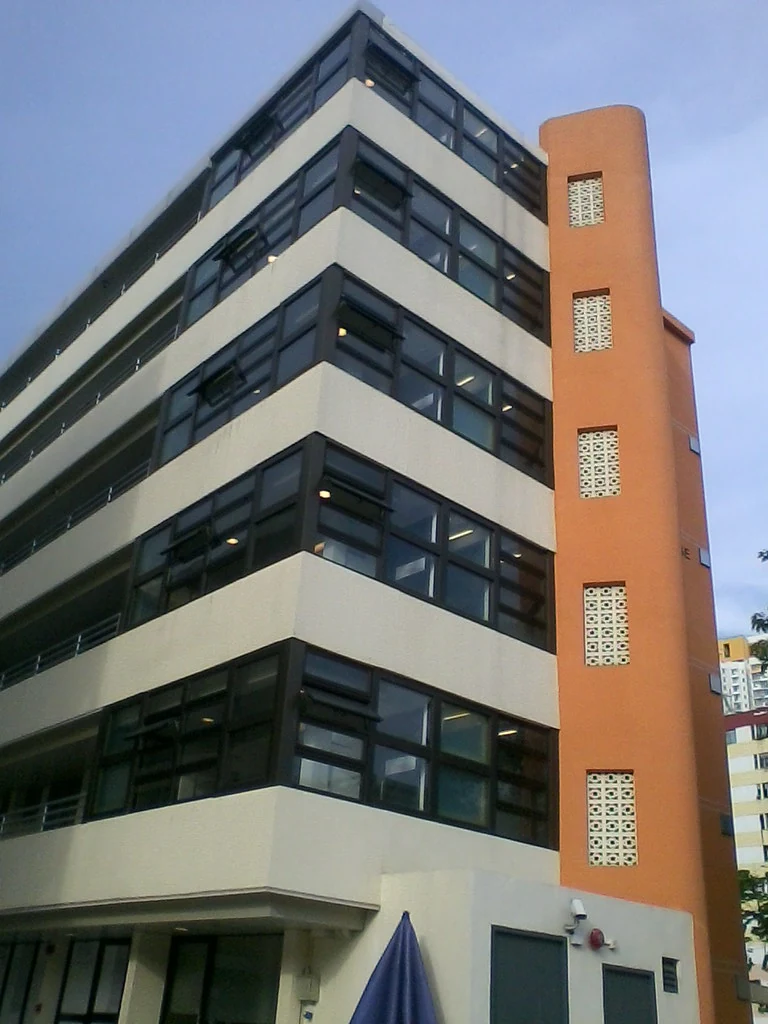
Mei Ho House is the only surviving Mark I H-shaped resettlement block in Hong Kong. Its long, continuous balconies emphasise the horizontal form of the building. The H-shaped plan is more than an outline seen from above; it organises how units, corridors and shared circulation meet. The original design prioritised a minimum standard of living that could be delivered quickly. That economy of form also created a distinctive spatial world in which households lived close to one another along shared edges.
Keeping rooms legible
The government’s revitalisation plan turned the building into a hostel while retaining its spatial morphology. Five sets of original dwellings were kept as sample rooms for museum use, while other units became hostel rooms. The conversion makes a practical argument: historic housing can remain useful when its structure is adapted with care. Rather than presenting the block only as a preserved exterior, the project lets visitors encounter some of the scale and arrangement of its former living spaces.
Architecture and shared life
The youth hostel association notes that everyday life and pursuits developed around the building’s unusual spatial form, helping households form close bonds. That observation brings the H-shaped plan back to human scale. Balconies and shared approaches were not just architectural features; they were the edges along which neighbours encountered one another. Mei Ho House makes the design and shared spaces of early resettlement housing visible through one surviving building. It holds the speed of emergency construction and the enduring social life of public housing in the same frame.