A shared address in the provincial capital
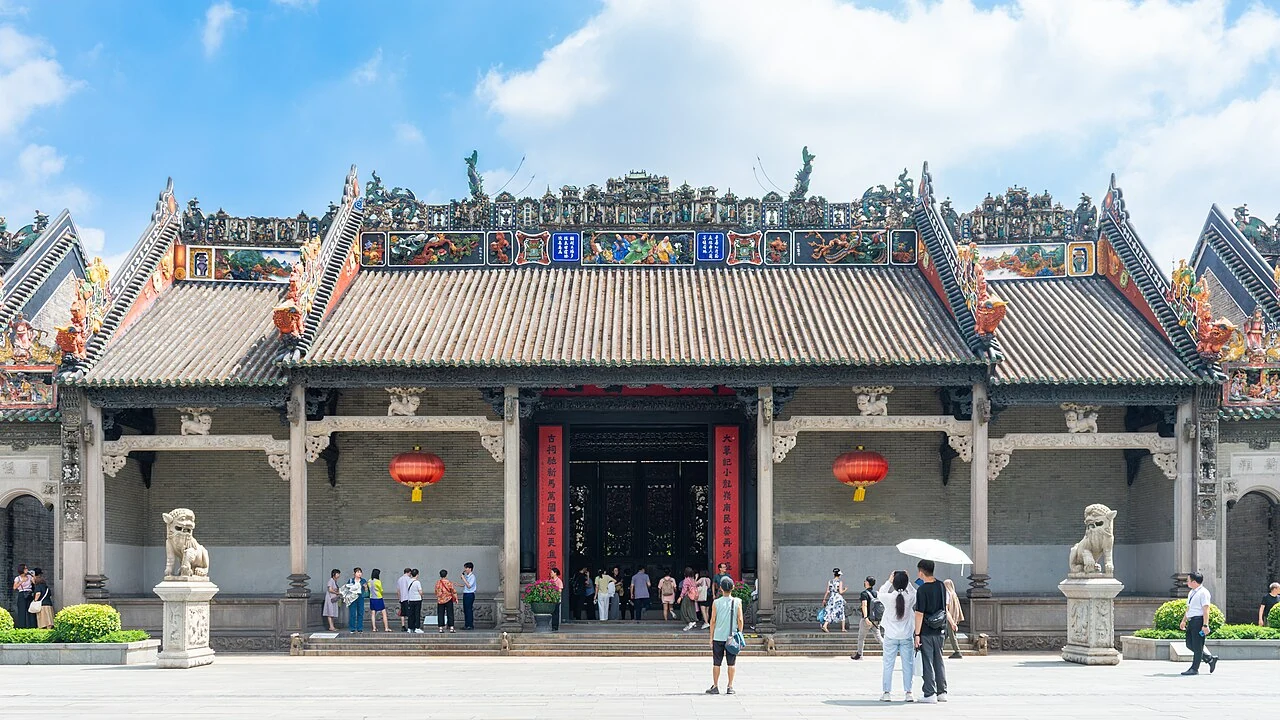
At first glance, Chen Clan Academy seems to announce itself through ornament. Figures crowd the roof ridges; carved panels and painted surfaces draw the eye from one courtyard to another. But the building becomes easier to understand when we begin with a less decorative fact: it was made possible by cooperation across distance.
The complex was established in Guangzhou by Chen lineages from seventy-two counties across Guangdong. It was an ancestral hall, a place where members of the wider clan could honor shared ancestors. It also served people arriving in the provincial capital for the imperial examinations. Candidates could stay here while preparing for examinations. After the examination system ended in 1905, the compound continued to change: it became an industrial school and later housed several educational institutions. In 1959 it opened as the Guangdong Folk Arts Museum.
The academy brought members of many households to one address. Its plan moves through three parallel axes and three successive ranges of halls, with courtyards and covered corridors connecting the parts. Thresholds lead into courts, halls open beyond them, and each change of space reveals another part of the compound.
Craft fitted to the building
Wood, stone, brick, grey plaster, ceramic decoration, and metalwork appear across doors, windows, screens, walls, beams, and roof ridges. Grey plaster is shaped on site around supporting materials before painting, while ceramic roof figures use a different process. A brick relief holds a scene in a wall; ceramic figures give a roofline color and movement; carved wood rewards close viewing. These crafts form one architectural whole.
The ornament belongs to an institution that gathered people who lived far apart and supported study in a city they had traveled to reach. Its decoration made the shared project visible. The rooms and courtyards made that project usable.
A building that kept changing
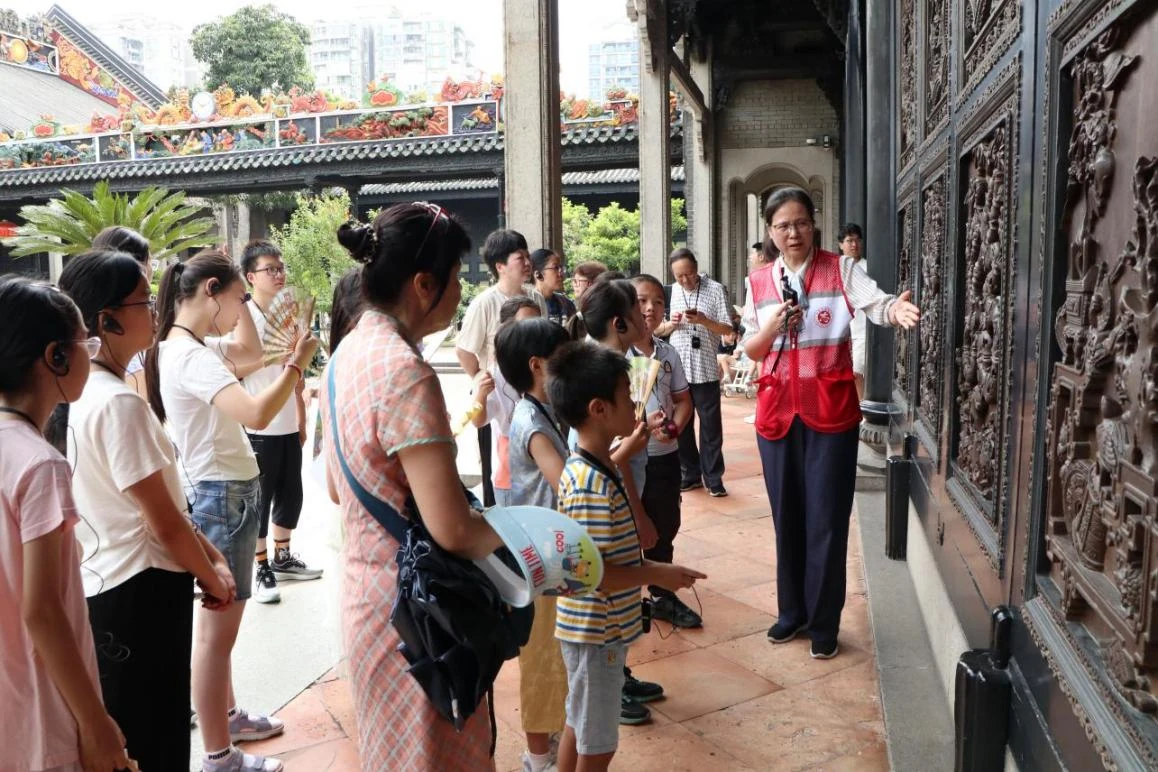
The building also resists a tidy ending. When the examinations were abolished, the compound did not freeze as a memorial to an earlier world. It took on new educational roles, then became a public museum. Those same courtyards that once welcomed lineage members now hold visitors looking at regional craft traditions. The building is both an artifact and a record of adaptation.
The carvings make most sense in relation to where they sit: roof figures meet the skyline, brick reliefs become part of a wall, and carved screens meet people at room scale. The story is not only in what is made, but in how craft inhabits spaces people use.