From the journal

How Dong Master Carpenters Record a Building

Marked bamboo, models, drawings and apprenticeship reveal a living design practice behind Sanjiang’s timber buildings.

In the same city · Liuzhou ↗
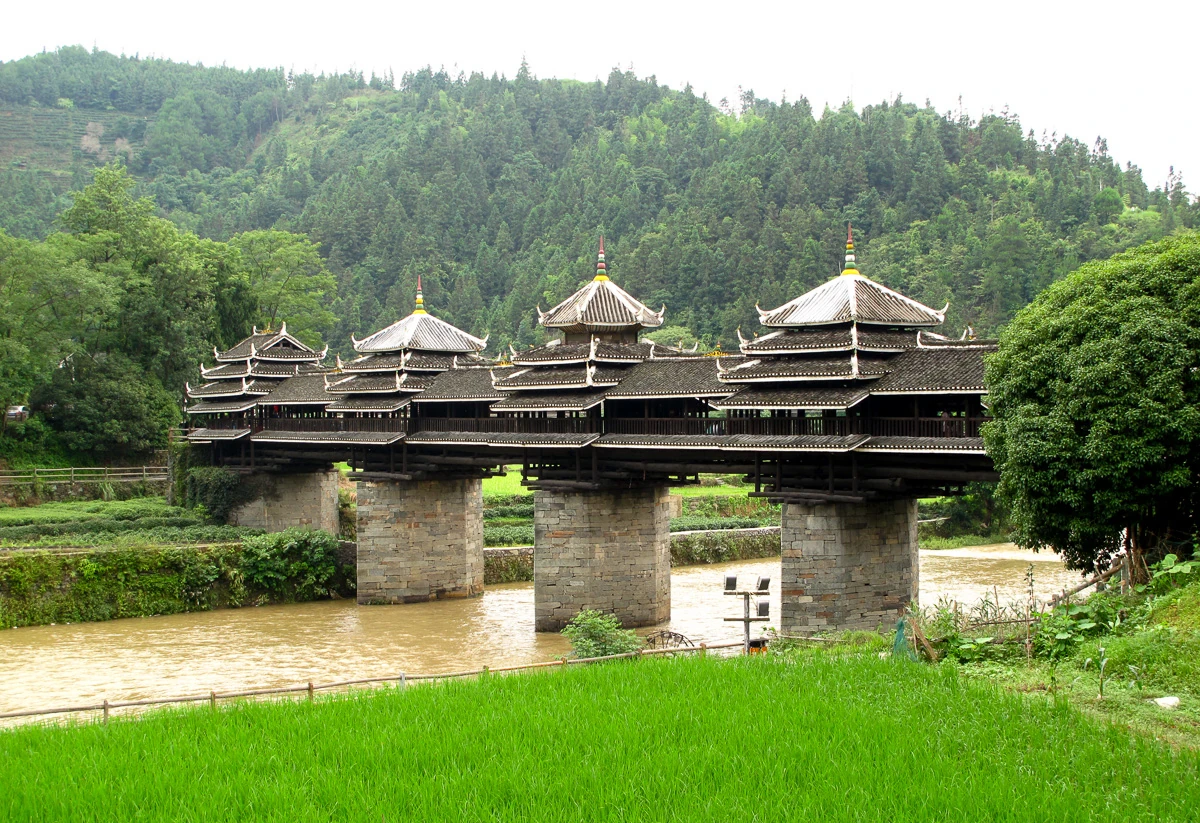
Chengyang Yongji Bridge crosses a muddy river beside green fields and village buildings.
Chengyang Yongji wind-and-rain bridge viewed from the riverbank, Sanjiang. Source-reported photograph date: 2017-06-24.

Bamboo marks and structural drawings

A 2021 photographic exhibition organised by Guangxi heritage institutions includes Yang Shanren's hand-drawn structural diagram of Chengyang Yongji Bridge. It also describes builders using computer drafting while continuing to work with marked bamboo.

Several kinds of record support the design. A drawing holds relationships in view, while marks connect dimensions with components. Timber architecture depends on ways of organising and communicating knowledge as well as on the work of cutting and assembly.
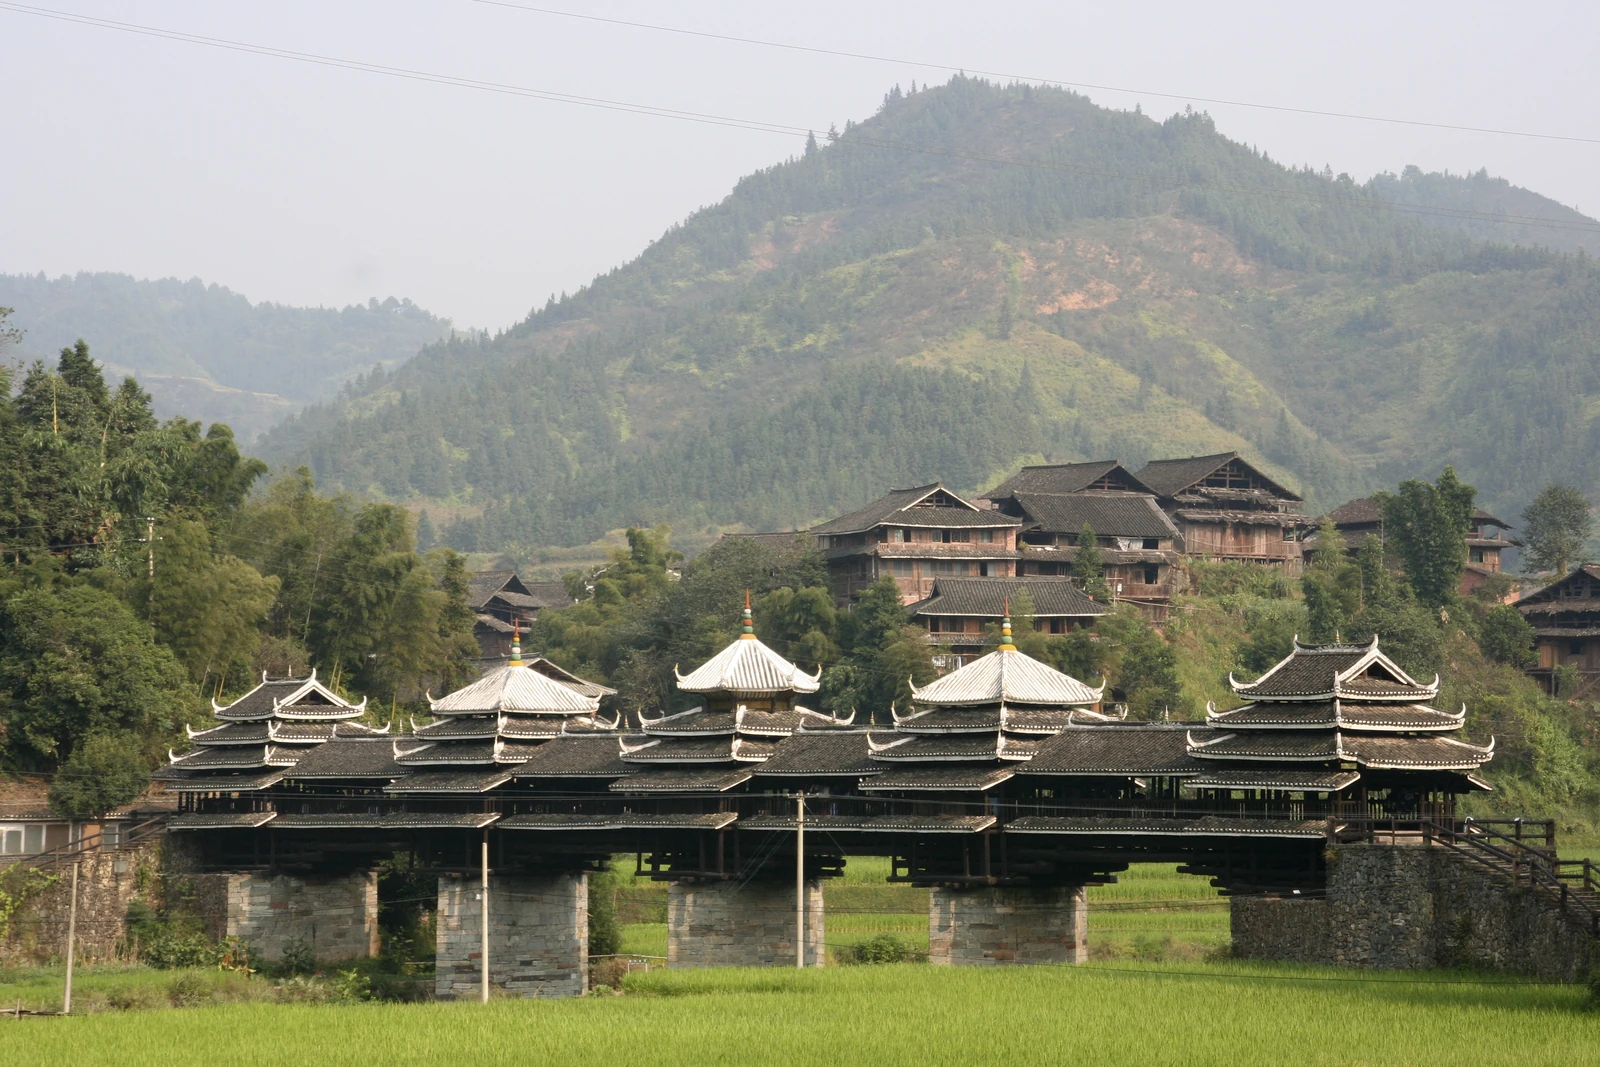
Chengyang’s covered bridge stretches across fields below village houses and a wooded hillside.
Chengyang Yongji wind-and-rain bridge, Sanjiang, in a photograph dated 23 September 2006.

A measurement has to find its piece of wood

Guangxi Nationalities News explains the use of a marked measuring rod to record component dimensions and joint positions. The importance lies in the link between an abstract dimension and a particular member of the building. A number alone cannot tell a team where a piece belongs; orientation and position matter too. The marks make a structure divisible into work that can be prepared and assembled.

Several tools for thinking

Another section of the 2021 exhibition shows Yang Siyu making a timber-building model and Qin Hongfang organising structural drawings. A model represents relationships in space; a drawing keeps several relationships visible together.

The exhibition presents masters as designers and organisers as well as makers. Individual choices enter a continuing tradition long before the completed roof comes into view. Models, drawings and practical judgment connect the planning of a structure with its construction.

The workshop is a place of transmission

The exhibition's account of transmission includes families, teacher-apprentice relationships and working teams. It identifies repair projects as occasions for learning. Repeated participation brings notation, material and the sequence of assembly together.

An existing structure gives repair its particular constraints. A new piece must fit work already there, requiring judgment about dimensions, connections and sequence. New construction offers another setting for practising the skill. Both kinds of work give learners a place within the continuation of the craft.

Knowledge needed for the next building

The national heritage register identifies transmission, timber resources and fire vulnerability among concerns for the tradition. Sustaining the buildings includes sustaining the expertise needed to record, teach, adapt and execute a design.

The marked rod, model and drawing are part of that expertise. Each makes knowledge available to a working team, allowing the master's decisions to become measured components and eventually a standing structure.

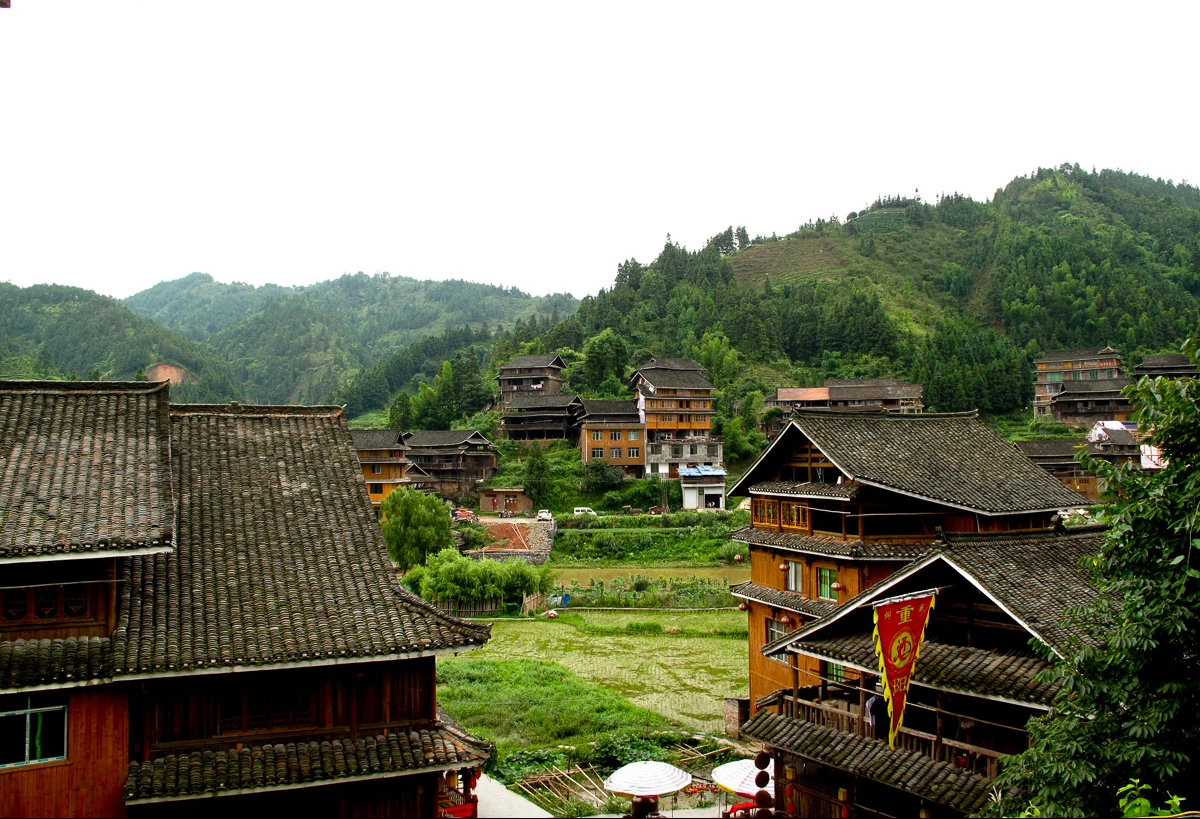
Timber village houses cluster beside cultivated fields in Chengyang.
Chengyang’s houses and fields, Sanjiang. The view places its landmark buildings within a lived-in agricultural settlement. Source-reported photograph date: 2017-06-24.
Continue exploring · Chengyang Villages ↗
Photo credits and rights
  1. Chengyang Yongji wind-and-rain bridge viewed from the riverbank, Sanjiang. Source-reported photograph date: 2017-06-24.Rutger van der Maar · CC BY 2.0 Photo source ↗ Rights information ↗ Resized and converted to WebP; full composition retained.
  2. Chengyang Yongji wind-and-rain bridge, Sanjiang, in a photograph dated 23 September 2006.Anja Disseldorp · CC BY 2.0 Photo source ↗ Rights information ↗ Resized and converted to WebP; full composition retained.
  3. Chengyang’s houses and fields, Sanjiang. The view places its landmark buildings within a lived-in agricultural settlement. Source-reported photograph date: 2017-06-24.Rutger van der Maar · CC BY 2.0 Photo source ↗ Rights information ↗ Resized and converted to WebP; full composition retained.