From the journal

Samye: A Monastery Planned as a World

At Samye in Dranang, a central hall, surrounding chapels and a circular enclosure translate a Buddhist vision of the cosmos into architecture.

In the same city · Shannan ↗
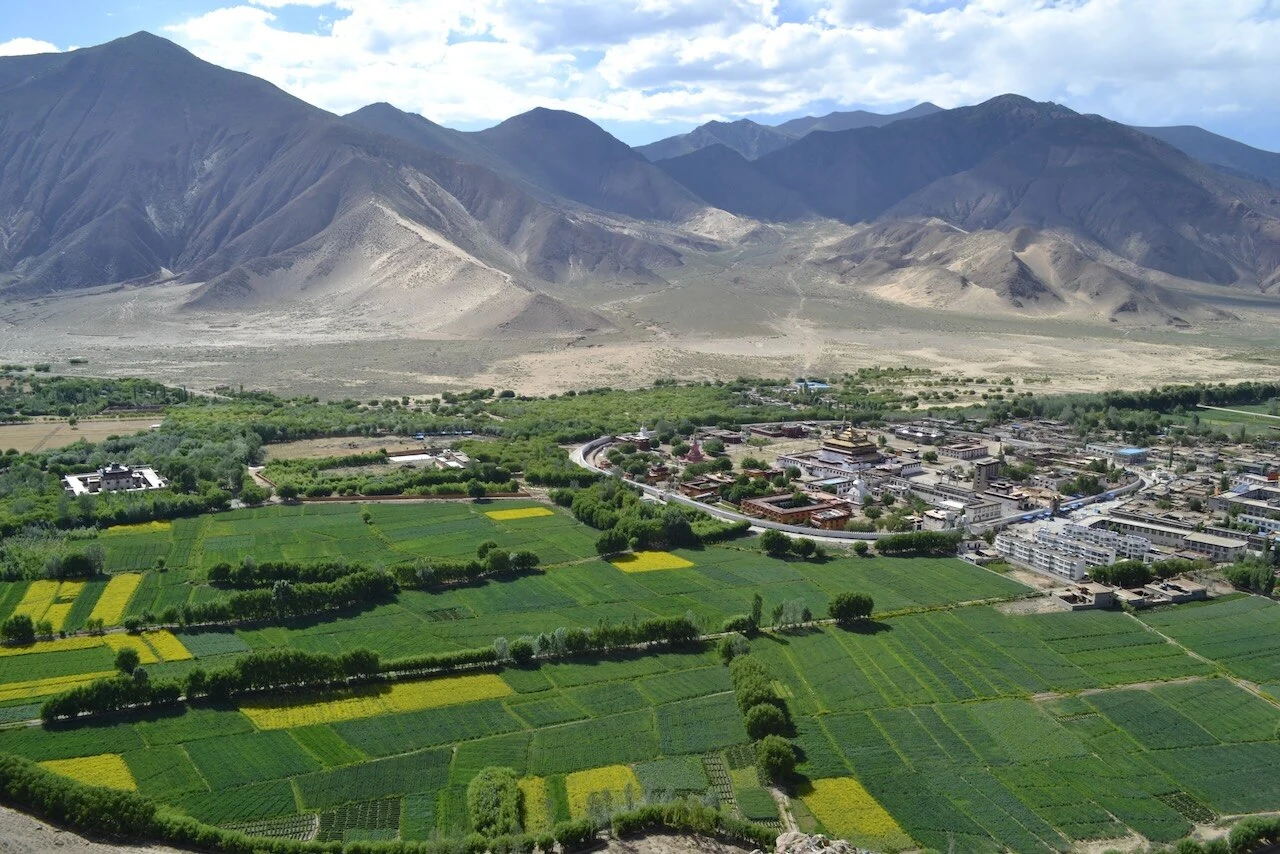
Samye’s central hall and circular enclosure are visible amid fields below the mountains.
An elevated view reveals Samye’s overall arrangement and its cultivated valley setting.

The main hall has a cosmological place

Samye stands beneath Mount Hepo on the northern side of the Yarlung Tsangpo in Dranang County. Its central hall is the most prominent building, yet its significance depends on the arrangement around it. The plan connects a centre with surrounding structures and an enclosing boundary.

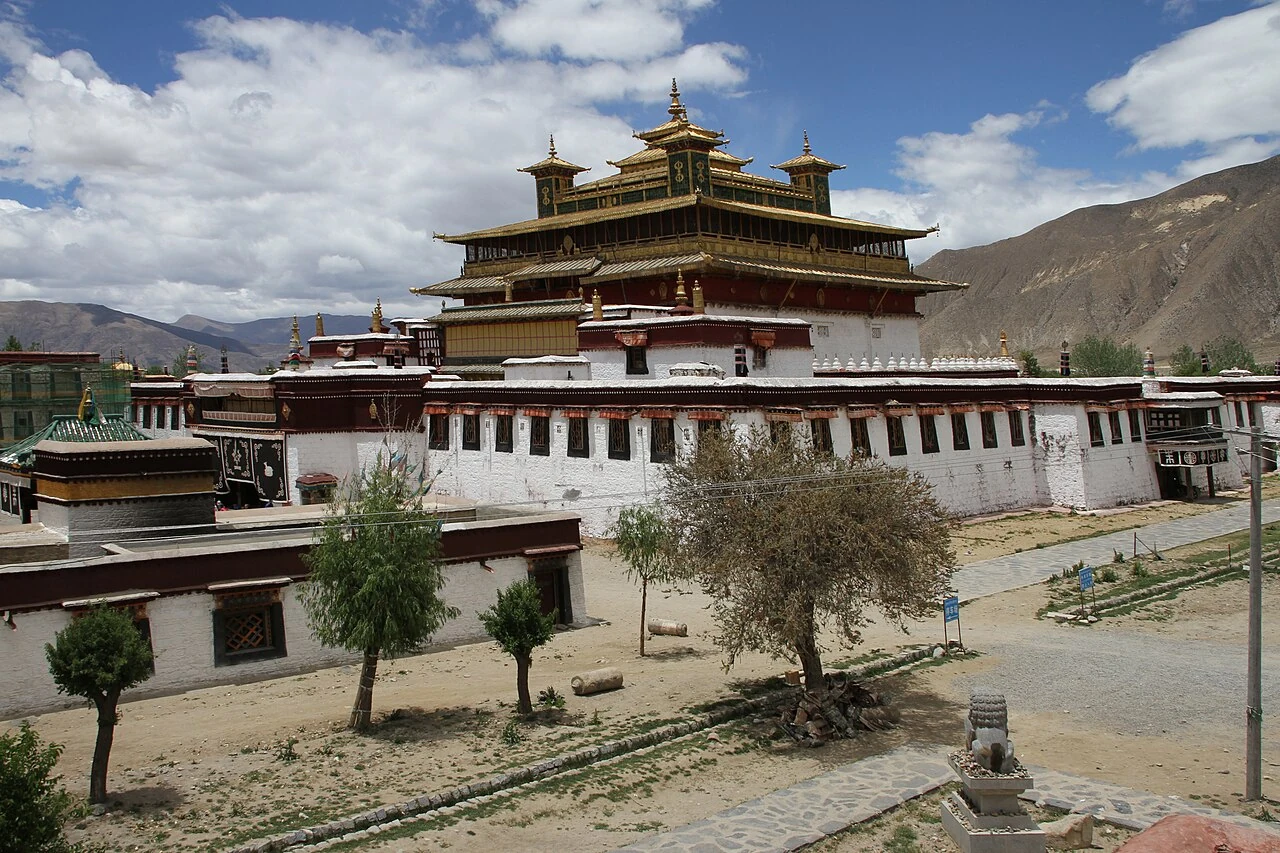
An August 2026 Shannan account explains this through Buddhist cosmology: the Utse hall represents Mount Meru, the world’s centre. Chapels placed in the four directions correspond to major continents, with smaller buildings extending the composition. The plan is therefore read both as a set of usable spaces and as a symbolic world.
An enclosure completes the composition

The outer circular wall represents the mountain boundary enclosing that world. Within it, red, white, green and black stupas introduce strongly differentiated points around the central building. The relationship between the whole enclosure and these distinct elements makes a distant or elevated view especially revealing.

At ground level, the same plan is encountered in parts. A wall frames an approach, a chapel interrupts an open space, and the Utse appears again from a different angle. The symbolic arrangement becomes a sequence of architectural experiences as a person moves through it.

The tiers of Samye’s central hall rise above the surrounding ground.
The Utse forms the architectural and symbolic centre of the complex.

The central building gathers several traditions

The Utse is traditionally described through three architectural influences: Tibetan on its lower level, Chinese on the middle and Indian above. This account gives Samye its familiar epithet, the “three-style temple”. The building’s identity is closely linked to the movement of religious and artistic knowledge across regions.

Samye’s foundation in the eighth century is associated with the establishment of a monastic community in Tibet. Its plan gives that institutional history a memorable form. The enclosure gathers the buildings into one world, while their different positions and forms give the world an internal order.

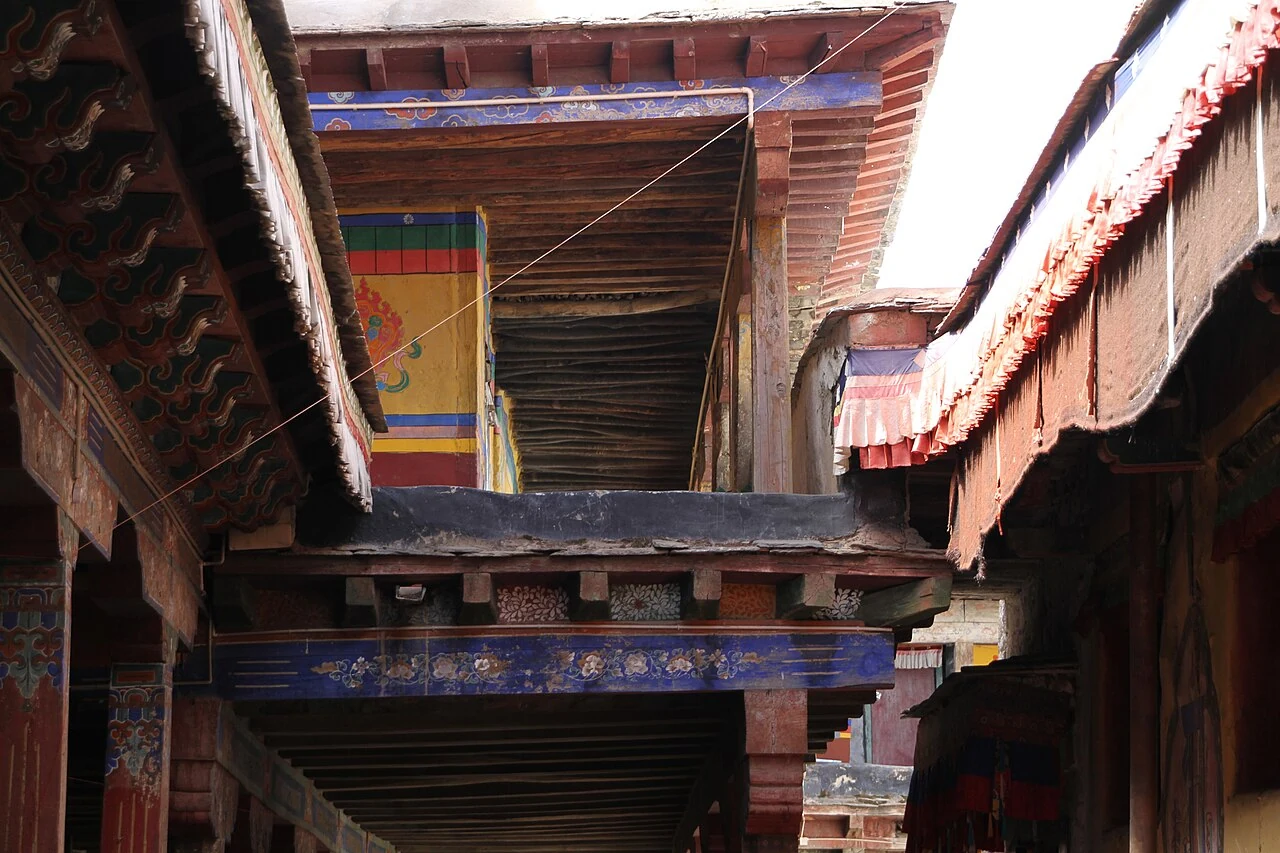
Painted timber beams frame an opening between buildings at Samye.
Painted woodwork brings the monumental complex down to the scale of its materials.
Continue exploring · Samye Monastery ↗
Photo credits and rights
  1. An elevated view reveals Samye’s overall arrangement and its cultivated valley setting.Gyurmed · CC0 Photo source ↗ Rights information ↗
  2. The Utse forms the architectural and symbolic centre of the complex.Gerd Eichmann · CC BY-SA 4.0 Photo source ↗ Rights information ↗
  3. Painted woodwork brings the monumental complex down to the scale of its materials.Gerd Eichmann · CC BY-SA 4.0 Photo source ↗ Rights information ↗