Shalu Monastery faces east, while its main complex extends westward into a plan the Palace Museum describes as a projecting form. A courtyard stands before the main temple, and the central assembly hall anchors the main structure. More than ten chapels cluster around it. From the outside, the building’s profile is easy to read as a layered composition: a broad, lower body with an eastern wing rising above it. The arrangement connects an open court with a dense interior of halls and shrines, bringing arrival and worship into a single architectural sequence.
From the journal
Rooflines and Courtyards at Shalu
Shalu’s projecting east wing, central assembly hall and courtyard plan bring Tibetan and Chinese architectural elements together in one layered monastery.
In the same city · Shigatse ↗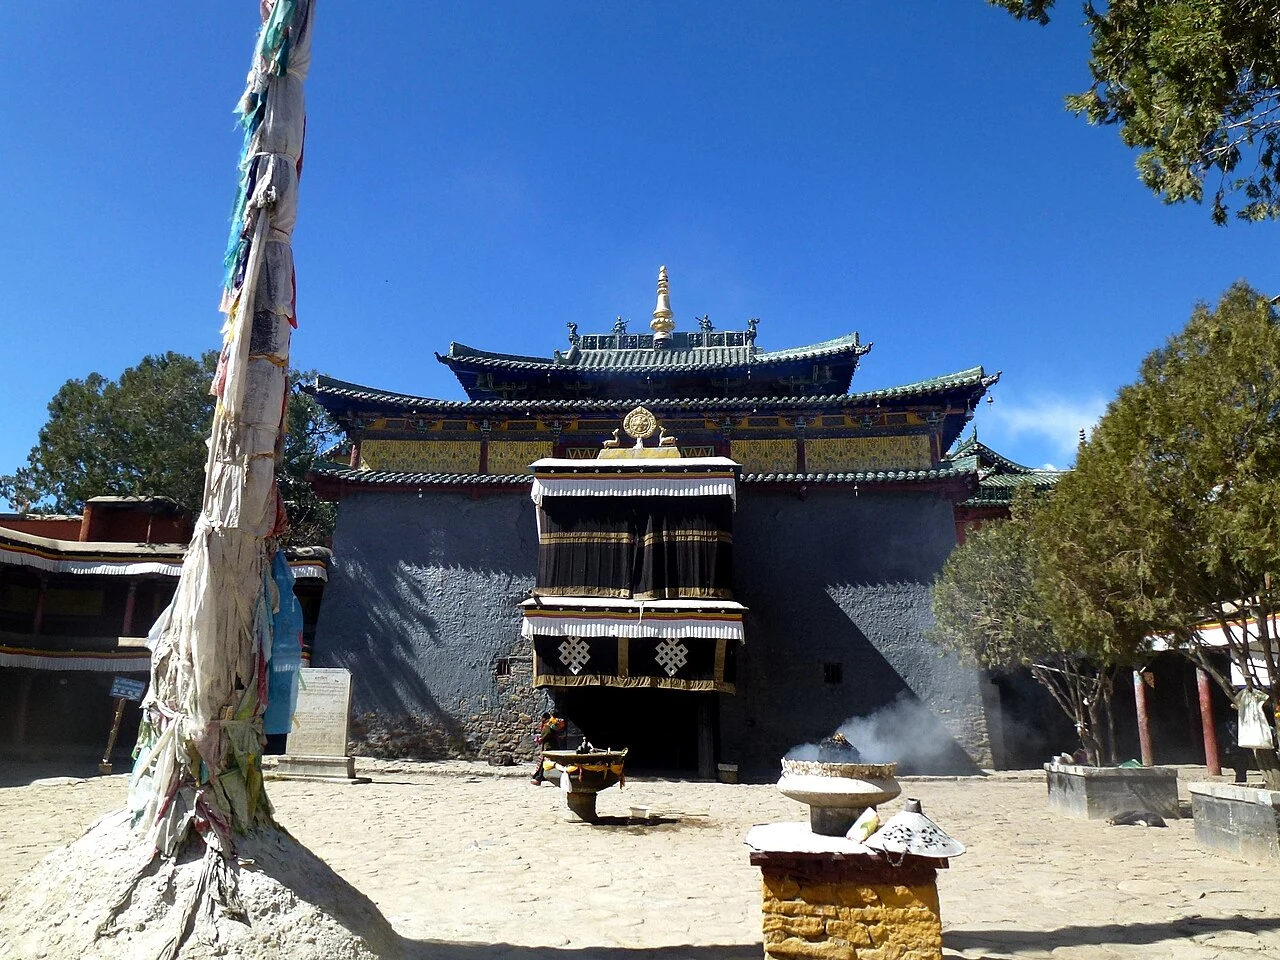
A monastery that opens to the east
The eastern wing rises above the main block
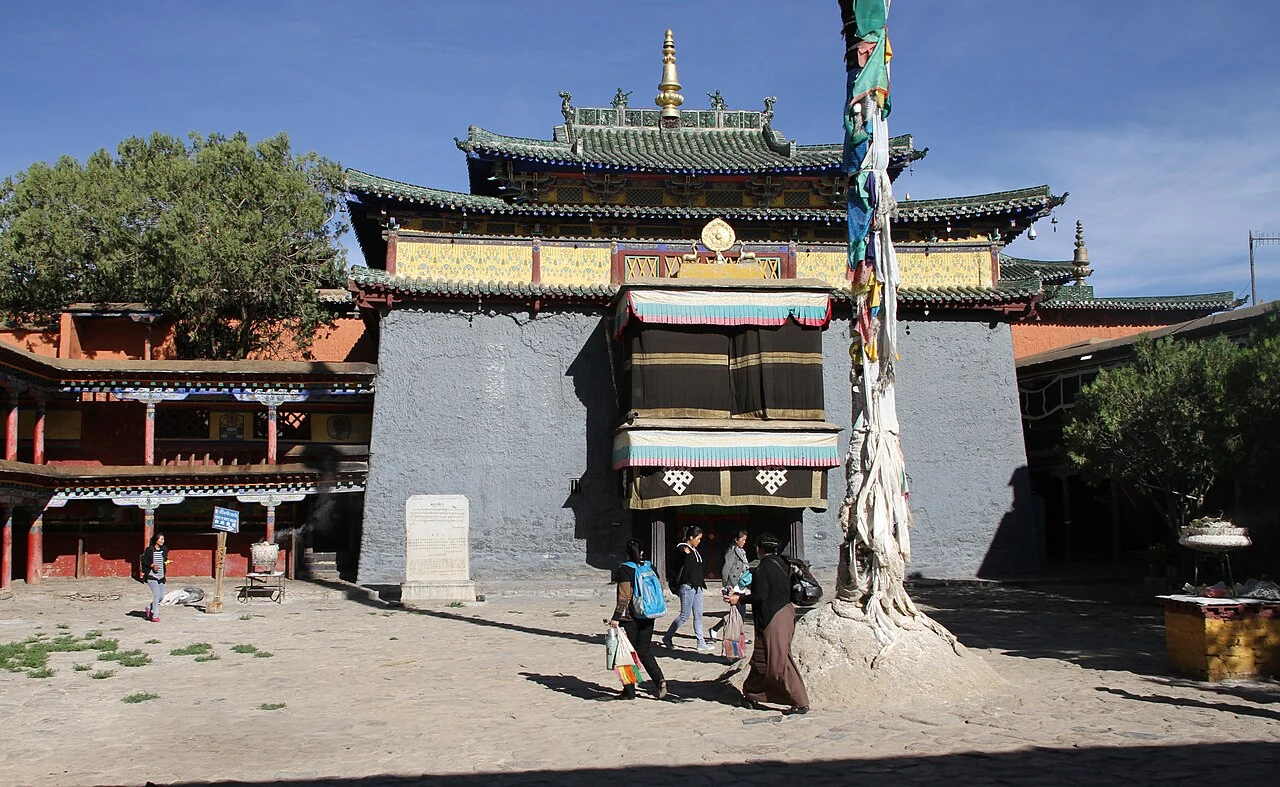
Most of Shalu’s main building is two storeys high. Its eastern wing reaches three, creating a visible shift in height along the roofline. The Palace Museum’s project account places the Protector Chapel on the first level, the Prajnaparamita Chapel above it and the Eastern Mandala Chapel on the third floor. Those rooms give the taller wing a devotional purpose as well as a distinctive silhouette. The upper level appears visually close to the surrounding second-floor chapels because of the lower ceiling in the Protector Chapel, a detail that shows how interior height shapes the exterior profile.
Timber brackets and glazed details
Shalu’s architectural vocabulary combines a Tibetan building base with features associated in the Palace Museum account with Chinese construction. These include bracket sets beneath projecting parts and glazed architectural pieces. The different elements meet in the same complex rather than appearing as separate styles: timber supports carry the roof’s weight and extend the eaves, while glazed components add a polished surface to the upper structure. Shalu’s long history includes major expansion and repair from the late thirteenth into the fourteenth century, when the Gu family enlarged the monastery. The building records that period in its scale and in the combination of construction techniques.
Courtyard, hall and chapel routes
The courtyard gives the east-facing complex an open forecourt; beyond it, the assembly hall and surrounding chapels make a more enclosed world of religious rooms. The plan is not a single hall standing alone. It links a gathering space to chapels with distinct devotional settings, including the Prajnaparamita and Eastern Mandala shrines named in the project account. That sequence also helps explain Shalu’s circumambulatory passages, which run around the main hall and chapel spaces. Roofs, courts and corridors belong to one spatial system: visitors move from open ground toward the halls, while the building’s upper and lower levels organize the chapels around them.