Qutan Monastery stands in the country south of the Huangshui River in Ledu. Its halls follow the slope in a sequence that an architectural specialist described as a central axis: Qutan Hall, Baoguang Hall and Longguo Hall, set one behind another with symmetrical buildings to either side. The monastery faces east, toward the river and Phoenix Mountain, while Luohan Mountain rises behind it. Corridors, bell and drum towers, subsidiary halls and a Tibetan-style white stupa extend the plan beyond the central buildings. The approach is therefore not a single façade but a progression through courtyards and covered passages.
From the journal
Three Halls along Qutan Monastery’s Eastward Axis
At Qutan Monastery, three principal halls rise in sequence along an east–west axis. The arrangement combines a Tibetan Buddhist monastery with an architectural vocabulary associated with Ming court buildings.
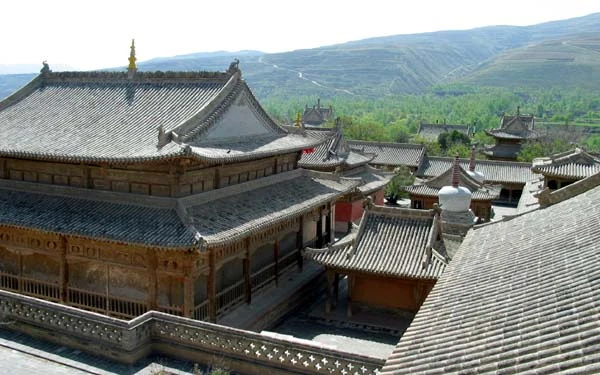
Halls following the slope
The palace pattern at Longguo Hall
Longguo Hall anchors the sequence. The specialist account says it was modeled on Beijing’s Fengtian Hall, now known as Taihe Hall, and completed in 1427. Its paired bell and drum towers were modeled on the Wenlou and Wulou buildings beside the Beijing hall. The account identifies this as a Ming official architectural pattern. A 2026 exhibition report adds details visible in the halls, including dougong brackets and snowflake-patterned doors and windows. These descriptions give visitors specific features to look for: the repeated spacing of the halls, the roofline and brackets, and the transition from open courtyard into corridor. The layout lets a mountain setting and a formal building sequence be read together.
The monastery’s scale helps explain the formal arrangement. The specialist estimates its grounds at about 40 mu, or 2.7 hectares, and describes the complex as built to follow the terrain. The eastward approach passes the stele pavilion and the Vajra Hall before continuing through corridors toward Longguo Hall. A 1408 imperial stele records the court’s naming of the monastery; later construction under Yongle brought palace craftsmen to Qinghai, and a 35-year expansion gave the complex roughly its present scale. Architecture here is therefore both a spatial sequence and a record of patronage over time.