From the journal

A Castle at the River Bend: Jiong Lada’s Earthen Walls

A 2024 archaeological survey at Jiong Lada reveals a defensive landscape built from ridges, rammed earth, towers and carefully placed entrances.

In the same city · Chamdo ↗
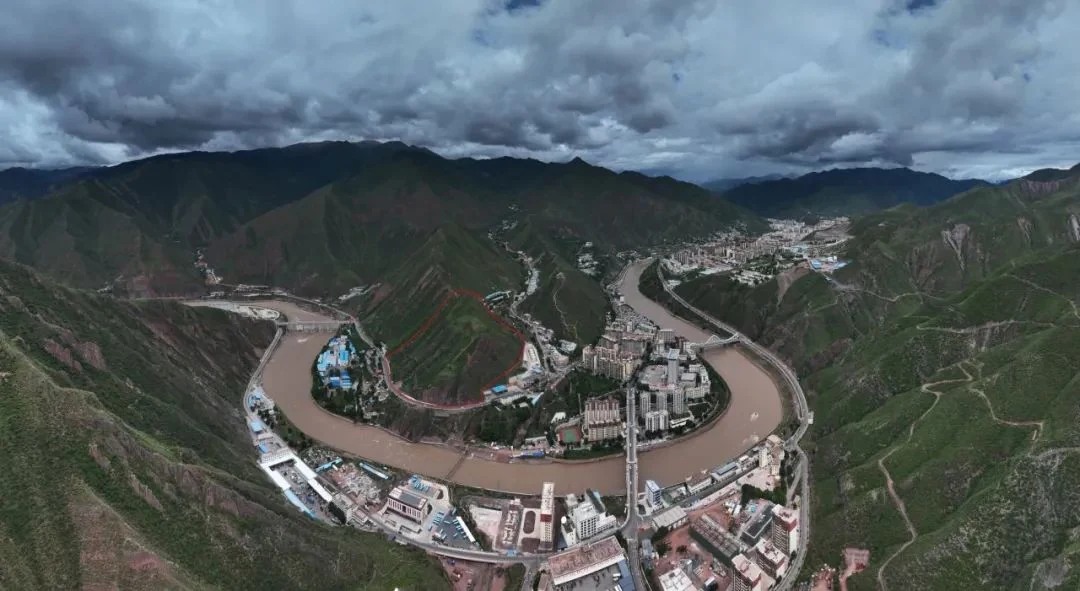
Aerial view of Jiong Lada castle and the river bend
The castle ridge and surrounding landform, Figure 2 in the December 2024 archaeological report.

The river makes a defensive setting

At Shengge village, south of Chamdo’s urban centre, the upper Lancang bends around the end of a mountain. The Jiong Lada Khenpo castle site occupies this raised ground, with river to the east and south and higher mountains to the northwest. Its position brings a broad view together with difficult approaches.

An archaeological team investigated and partly exposed the site in August and September 2024. Their report describes builders following the ridge, using the landform rather than imposing a regular flat plan. Rammed-earth walls enclose an irregular shape whose different levels are central to its organisation.
Several enclosures work together

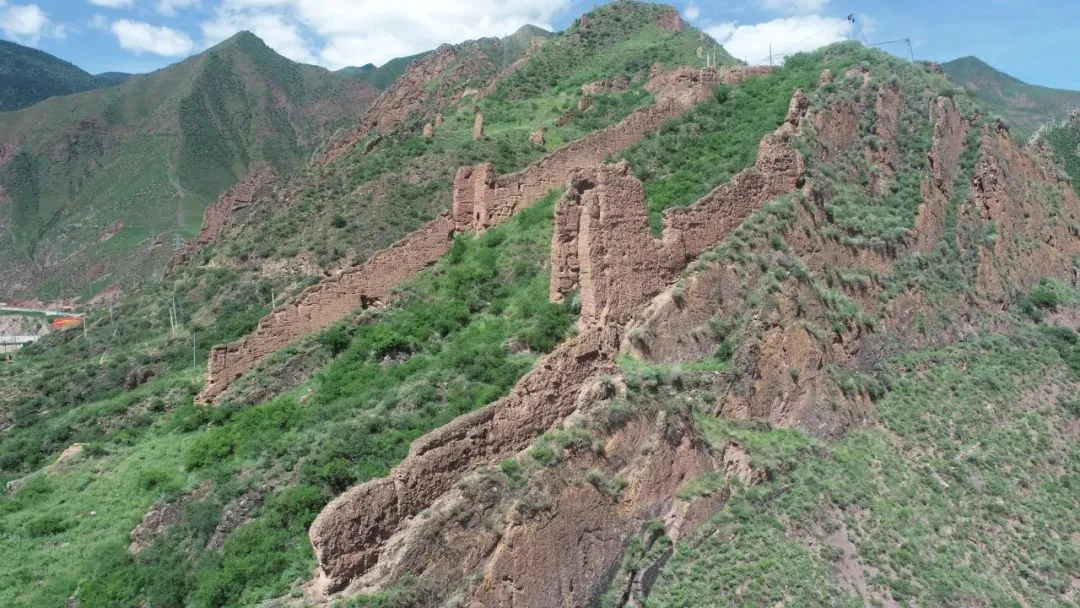
The survey distinguishes a high inner enclosure and eastern and southern outer areas. Large building foundations occupy the inner zone, while walls and towers follow ridges and corners. The eastern area connects routes between the upper and lower spaces; the broader southern area adds depth to the defensive arrangement.

These interpretations make a ruined site readable through movement. A gate governs passage between areas, a wall closes a slope, and a tower takes advantage of a higher point. The whole system depends on relationships among structures and terrain, not on the height of one surviving wall.

Surviving east wall of the outer enclosure
East wall of the eastern outer enclosure, Figure 4 in the 2024 report.

A tower preserves traces of floors

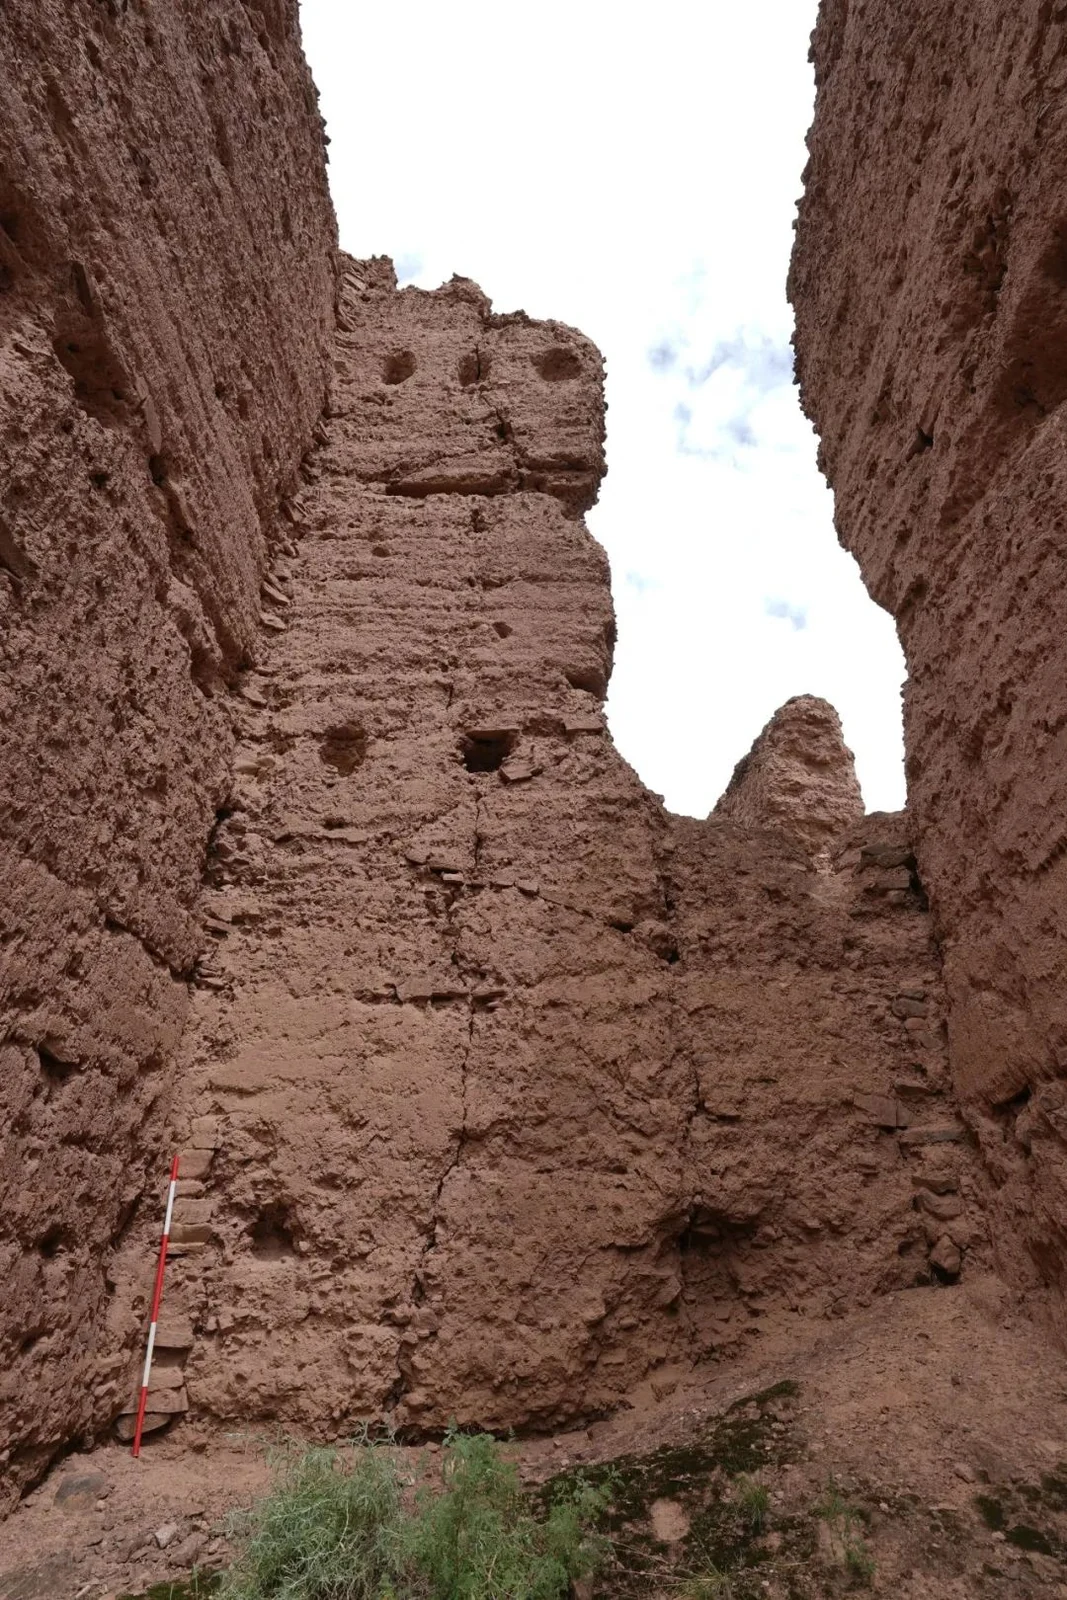
Tower 14 supplies a smaller-scale example. The report records surviving rammed-earth walls with timber traces and rows of sockets inside. Archaeologists interpret these as evidence for three internal wooden levels. What looks like a hollow earthen shell therefore retains clues to a structure that once divided space vertically.

Stone and wood also helped stabilise parts of the walls. The survey describes stone packing and pieces laid into earth construction, along with branches and small timbers. Building in earth involved several materials and decisions about a changing slope.

Interior wall of Tower 14 showing construction traces
Tower 14 interior, Figure 6 in the 2024 report. The investigators interpret the surviving sockets as evidence of wooden floors.

Roof fragments extend the comparison

Glazed roof tiles, decorated tile ends, pottery and fragments of painted plaster add other kinds of evidence. The report compares architectural ceramics with dated examples elsewhere and combines those comparisons with radiocarbon results. Its assessment places the site provisionally in the Song–Yuan period.

That provisional dating belongs to an ongoing archaeological interpretation. The 2024 work established a clearer plan and material record, while the report leaves further questions about function and sequence open. Walls, floor sockets and roof fragments each contribute a different part of the castle’s history.

Continue exploring · Jiong Lada Ruins ↗
Photo credits and rights
  1. The castle ridge and surrounding landform, Figure 2 in the December 2024 archaeological report.文博中国/考古调查团队;页面未单列摄影者 · No independent image licence established; private editorial research only Photo source ↗ Rights information ↗
  2. East wall of the eastern outer enclosure, Figure 4 in the 2024 report.文博中国/考古调查团队;页面未单列摄影者 · No independent image licence established; private editorial research only Photo source ↗ Rights information ↗
  3. Tower 14 interior, Figure 6 in the 2024 report. The investigators interpret the surviving sockets as evidence of wooden floors.文博中国/考古调查团队;页面未单列摄影者 · No independent image licence established; private editorial research only Photo source ↗ Rights information ↗