A 2018 feature on Huangshui Valley villages identifies homes in Hualong’s Yashizha, Ledu’s Hualin, Huzhu’s Luoshao and Xunhua’s Qingshui Dazhuang. It describes the “zhuangkuo” compound as generally arranged around a courtyard, with gates kept simple and local timber used for supports, doors and windows. Rammed-earth walls and flat roofs suited the region’s available materials and the work of drying grain. In the account, rooms could include a combined fire room where sleeping and cooking shared a space, alongside storage and animal pens.
From the journal
Different Courtyards across Huangshui Valley Villages
A 2018 survey of traditional villages names compounds in Hualong, Ledu, Huzhu and Xunhua. Its descriptions show shared courtyard forms alongside local variations in walls, timber and roof use.
Earthen walls and timber galleries
Different houses in named villages
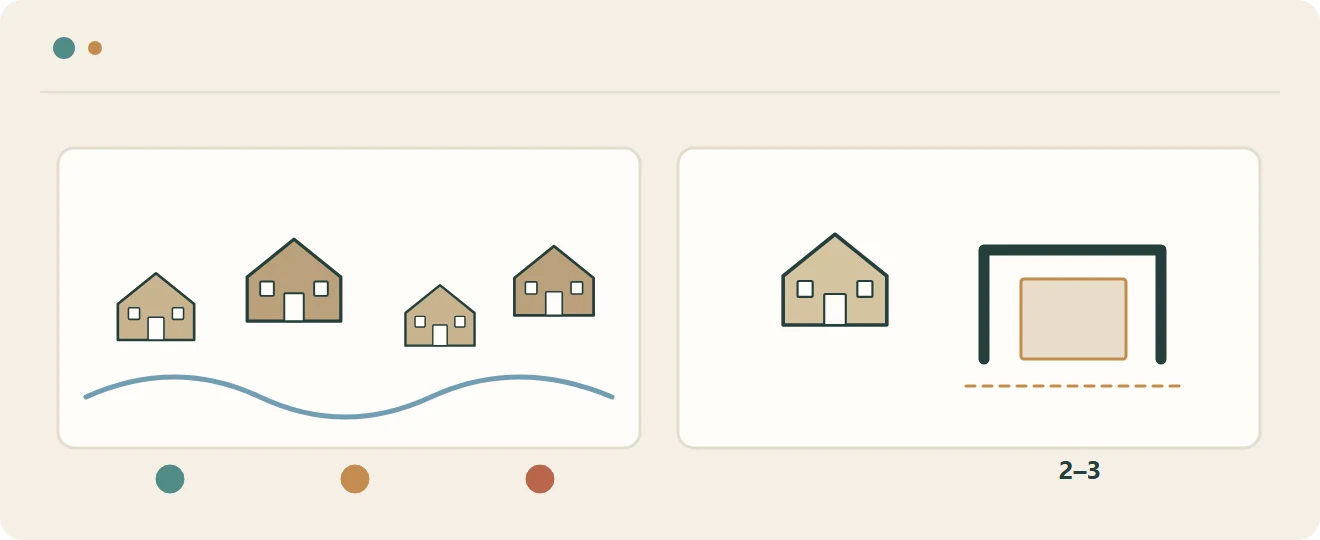
Examples from these settlements make the differences concrete. In Hualong’s Taga village, it notes two-storey houses; in Qingshui Dazhuang, it identifies timber-lattice houses and captions one as a Qing-period three-sided courtyard form. Across the compounds, a high earthen wall could enclose rooms on two or three sides, with the main room facing the gate and a flat roof used for drying grain. Inside, the fire room joined kitchen and sleeping space, while storage rooms and animal pens connected the home to farm work.