Pala Manor stands in Banjuelunbu village, a few kilometres southwest of Gyantse town. A 2018 report by the Tibet tourism department describes 57 surviving rooms across 5,357.5 square metres, with a three-storey main building. Its inventory includes a scripture hall, a sunroom, reception rooms and bedrooms; even a dedicated mahjong room appears in the account. This list makes the manor legible as a working residence, not simply a grand façade. Different rooms supported worship, receiving visitors, private life and leisure, while corridors and courtyards connected them into a household landscape. The report places this complex within the Pala family’s principal estate, one of the large estates remembered in accounts of old Tibet. Its dimensions are useful not as a measure of grandeur alone, but as a reminder that the manor comprised many connected uses. A visitor moving from a scripture room to a reception chamber would have crossed between religious, public and domestic forms of life.
From the journal
The Pala Manor and Estate Life
The rooms of Pala Manor and the compound opposite it preserve an architectural record of social hierarchy in Gyantse before 1959.
In the same city · Shigatse ↗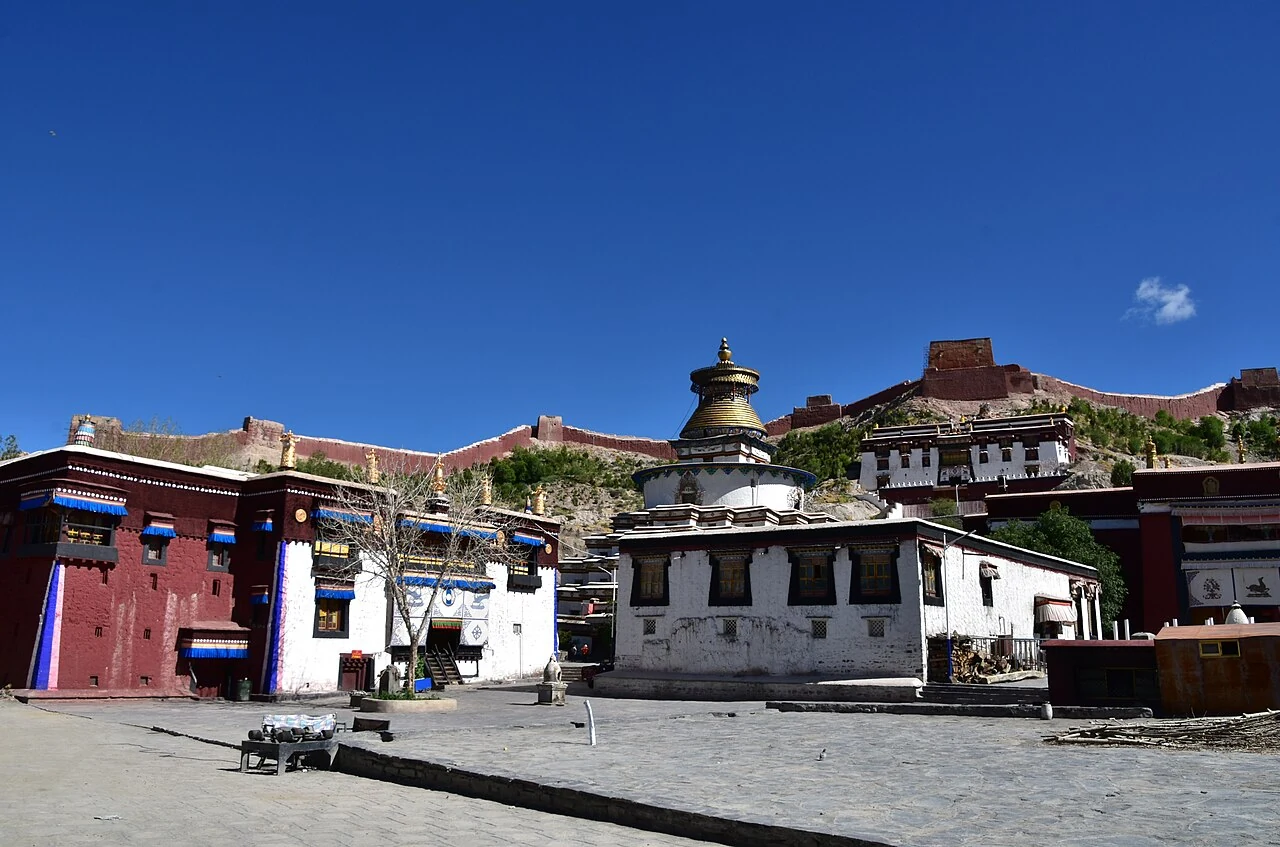
A house counted room by room
Decorated interiors and the historical record
The report describes carved and painted decoration, carefully finished interiors and household objects that remain in the building. Such details can show how the estate presented wealth and status, but a room alone cannot tell the whole story of the people whose labour sustained it. The manor’s material richness should be read alongside the social relationships documented around it. The report also notes that the regional government designated the manor a key protected cultural site in 1994, and that its architecture and furnishings were largely preserved. That preservation makes the house a source for studying elite domestic space as well as a protected historic structure. The source’s photographs and descriptions also mention a garden and household belongings, details that give the structure a lived texture. Yet furnishings are evidence of what a report documented and what remained visible when it was made; they cannot by themselves reconstruct every resident’s daily experience. The protected-site designation keeps the building available for historical study, while comparison with the Langsheng compound prevents its preserved richness from becoming the only story told by the place.
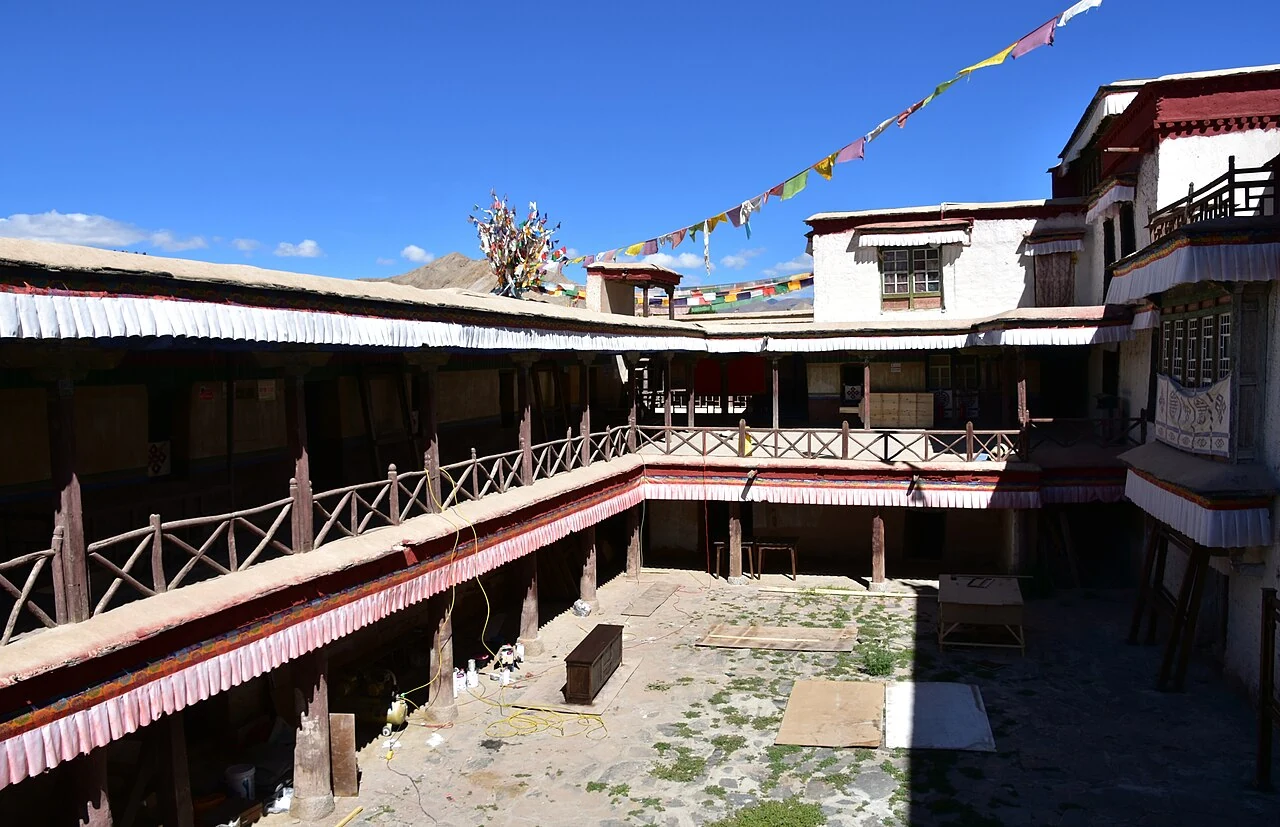
A second compound across the way
Opposite the manor stood Pala Langsheng compound. The Chinese term langsheng in the report refers to household servants; the account describes them as lacking productive property and access to education, and as living under the manor household’s control. Reading the two compounds together is essential. The manor’s reception rooms and decorated halls belonged to one side of an unequal social order, while the nearby service compound housed people whose labour made estate life possible. The contrast is not a decorative detail in the landscape: it is part of the history the surviving buildings preserve. Today, the pair allows the architecture of a powerful household and the conditions imposed on its servants to be considered within the same place.