From the journal

Mandarin’s House: Courtyards of Two Traditions

Zheng Guanying’s family home is a large residence built before 1869, with blue-grey brick courtyards and a continuous Chinese roofline.

In the same city · Macao ↗
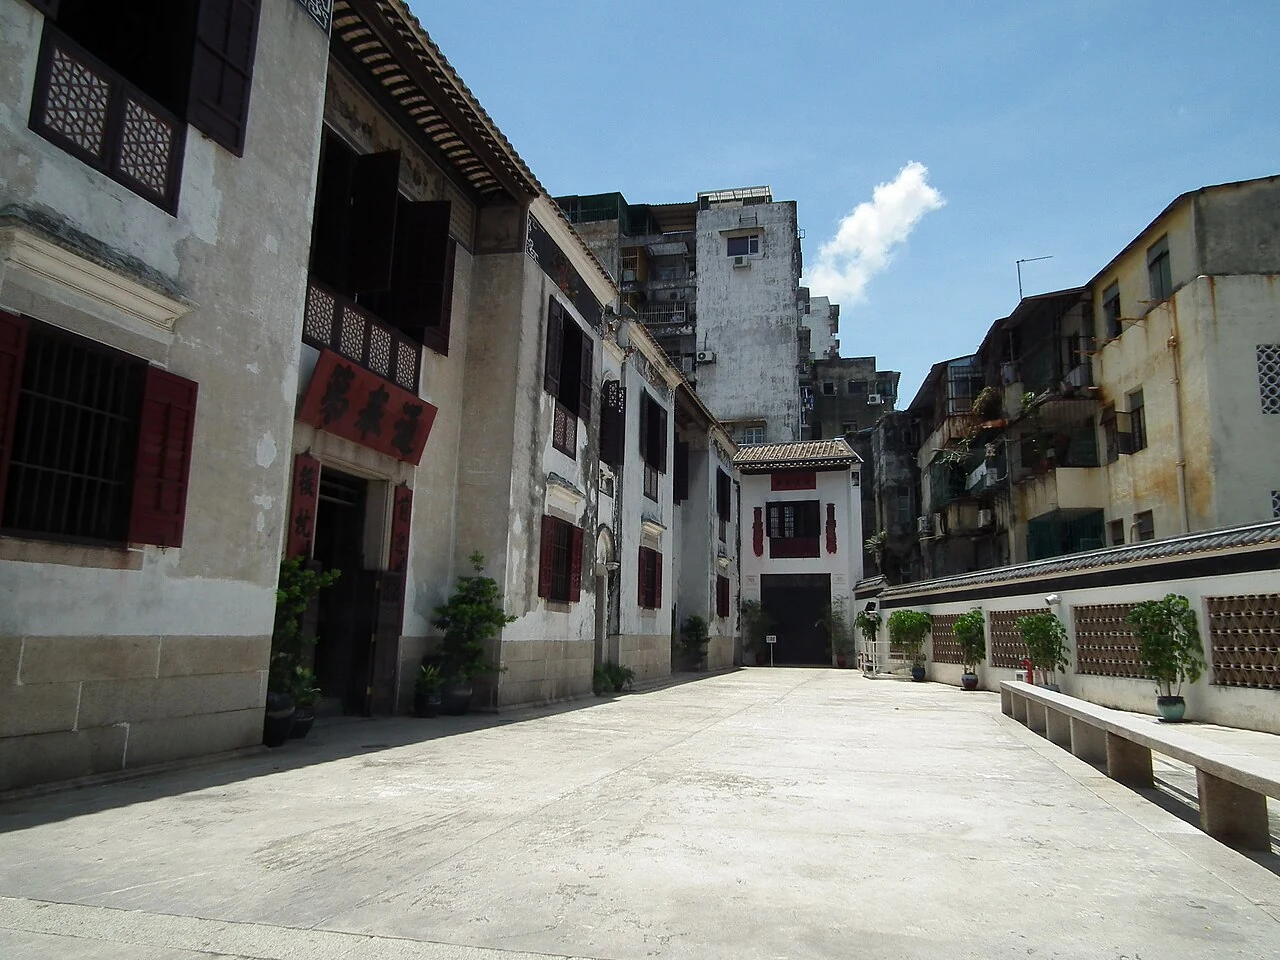
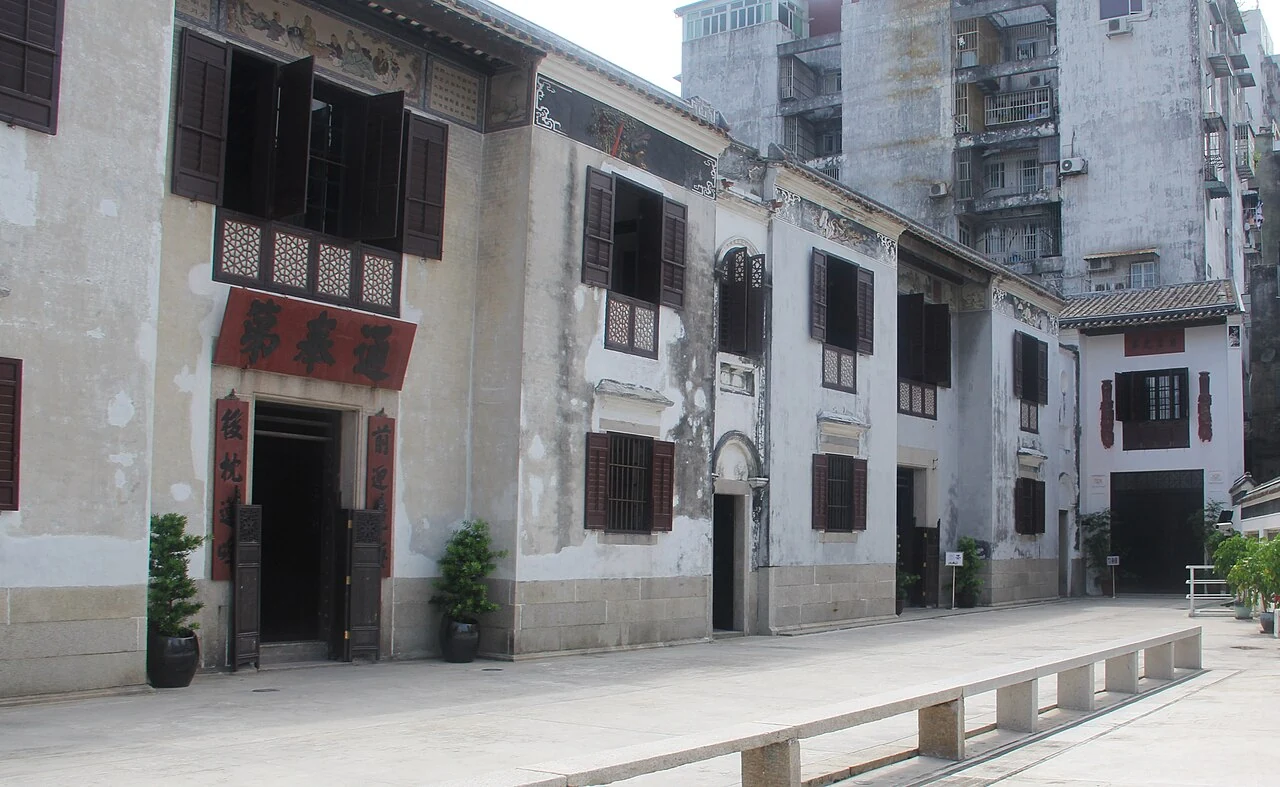
The exterior and lane beside the Mandarin’s House in Macao.

A family residence in the old quarter

Mandarin’s House was built before 1869 for the Zheng family. Zheng Wenrui, father of thinker and businessman Zheng Guanying, initiated the project. The compound covers about 4,000 square metres and extends more than 120 metres along the street.

A separate gate house opens into a long sequence of spaces: servants’ quarters, an outer garden and the main family compound. Two courtyard houses are divided by a narrow water lane, while the principal hall occupies the second floor. Each threshold leads deeper into the large household.
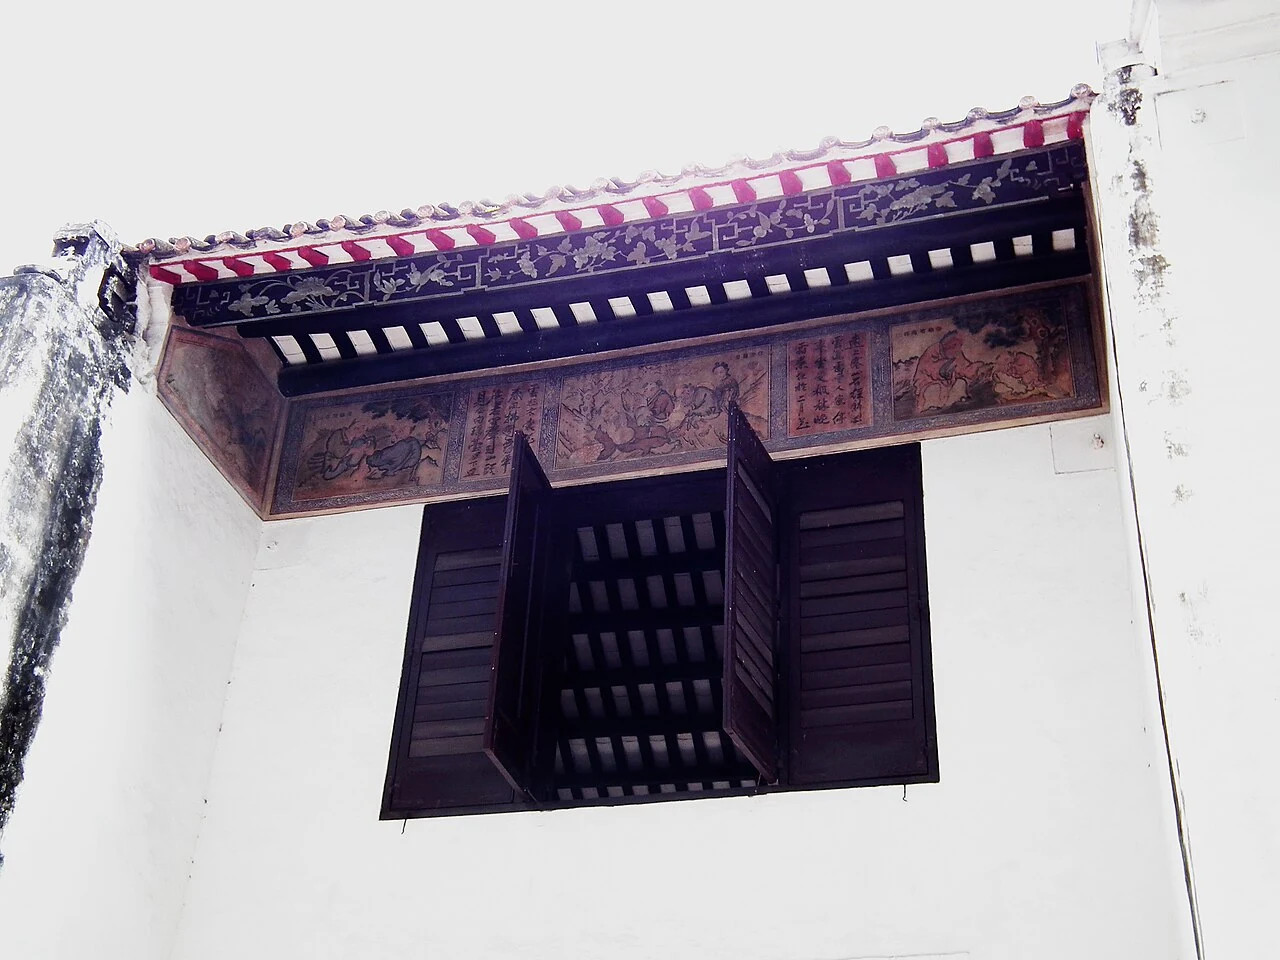
A timber-framed opening beneath the eaves of the Mandarin’s House.
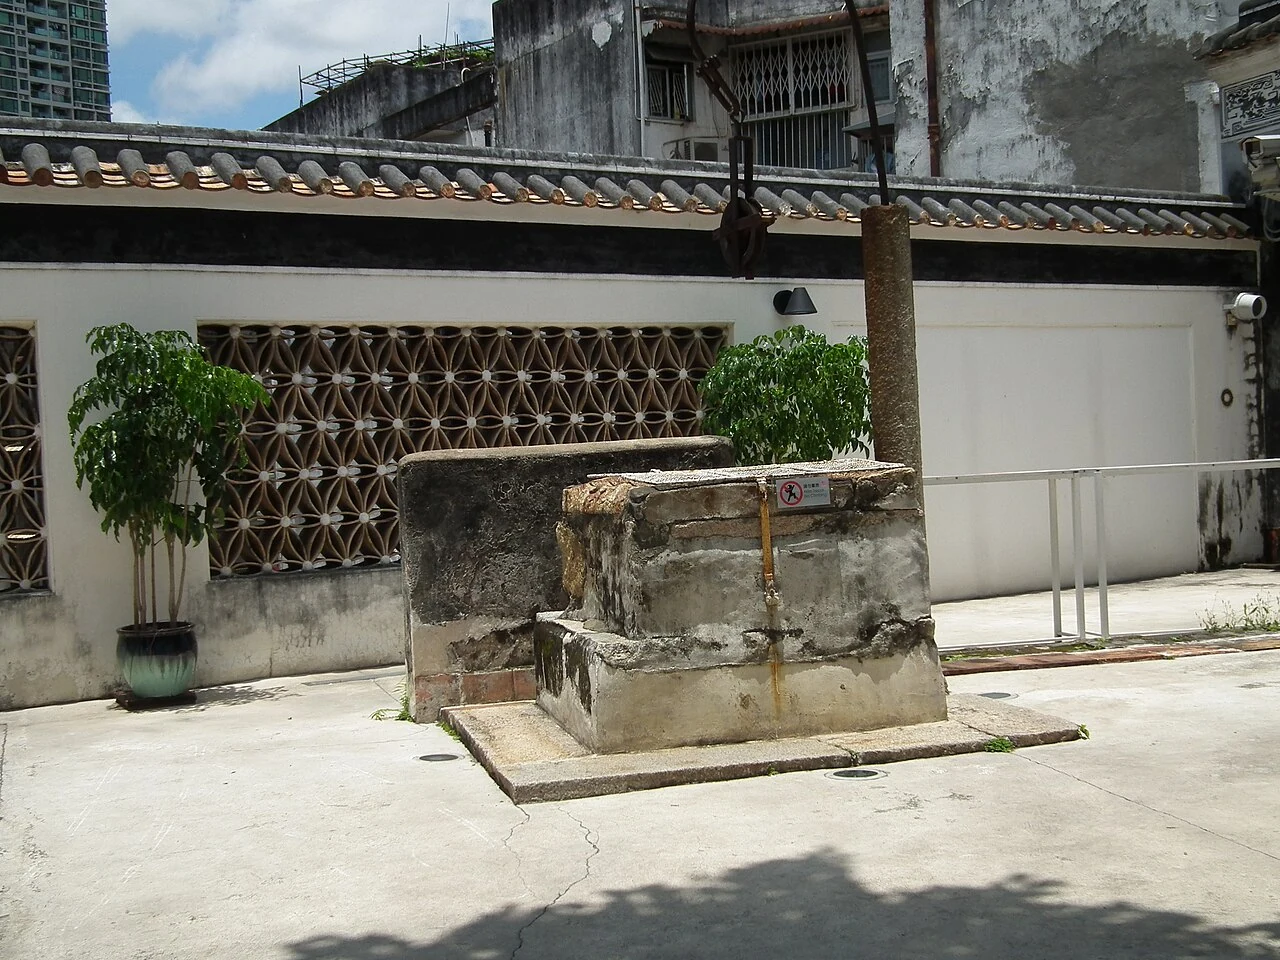
A courtyard and well at the Mandarin’s House.
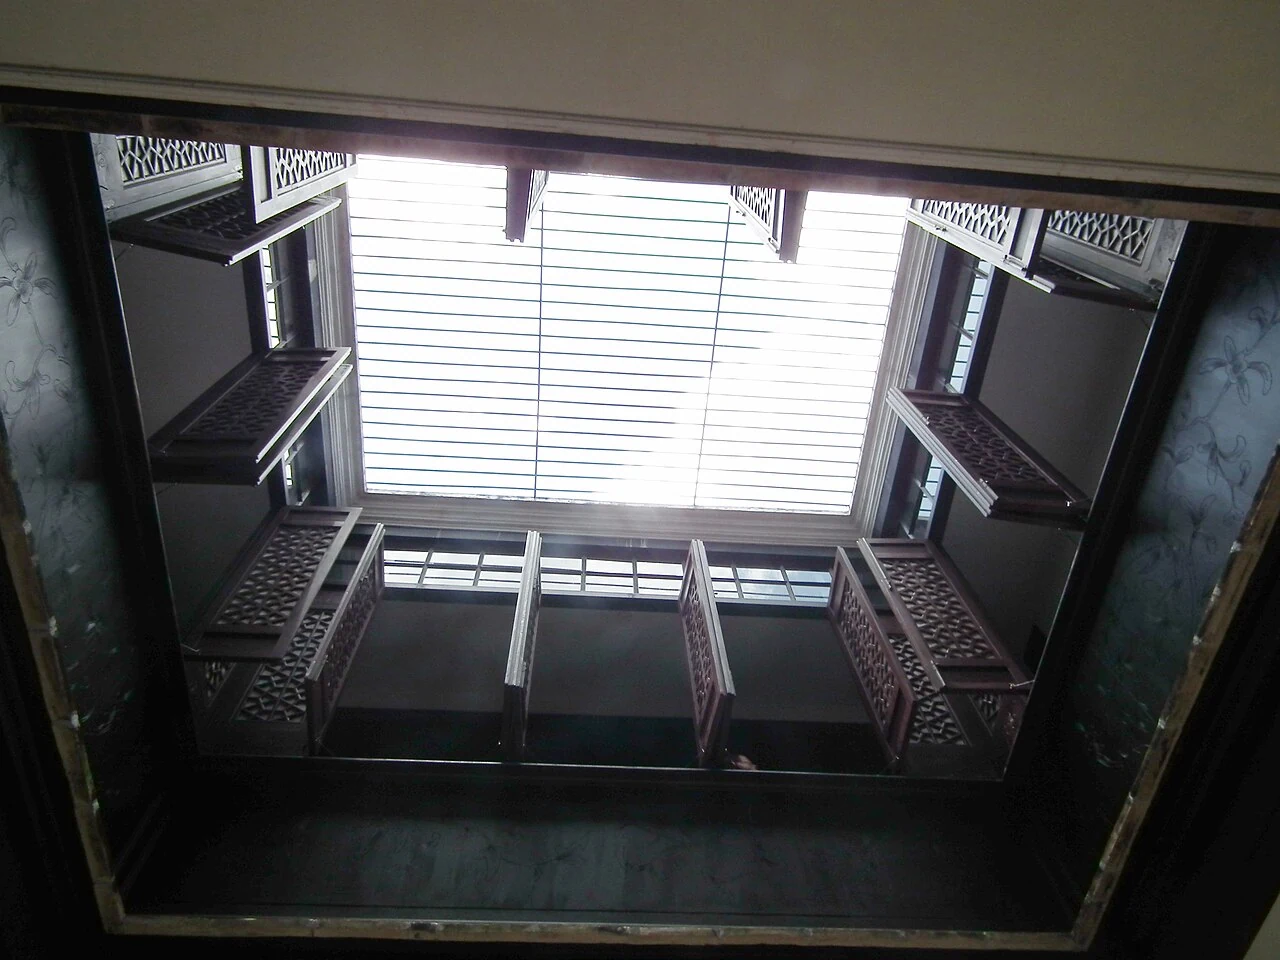
The view upward through a courtyard opening at the Mandarin’s House.
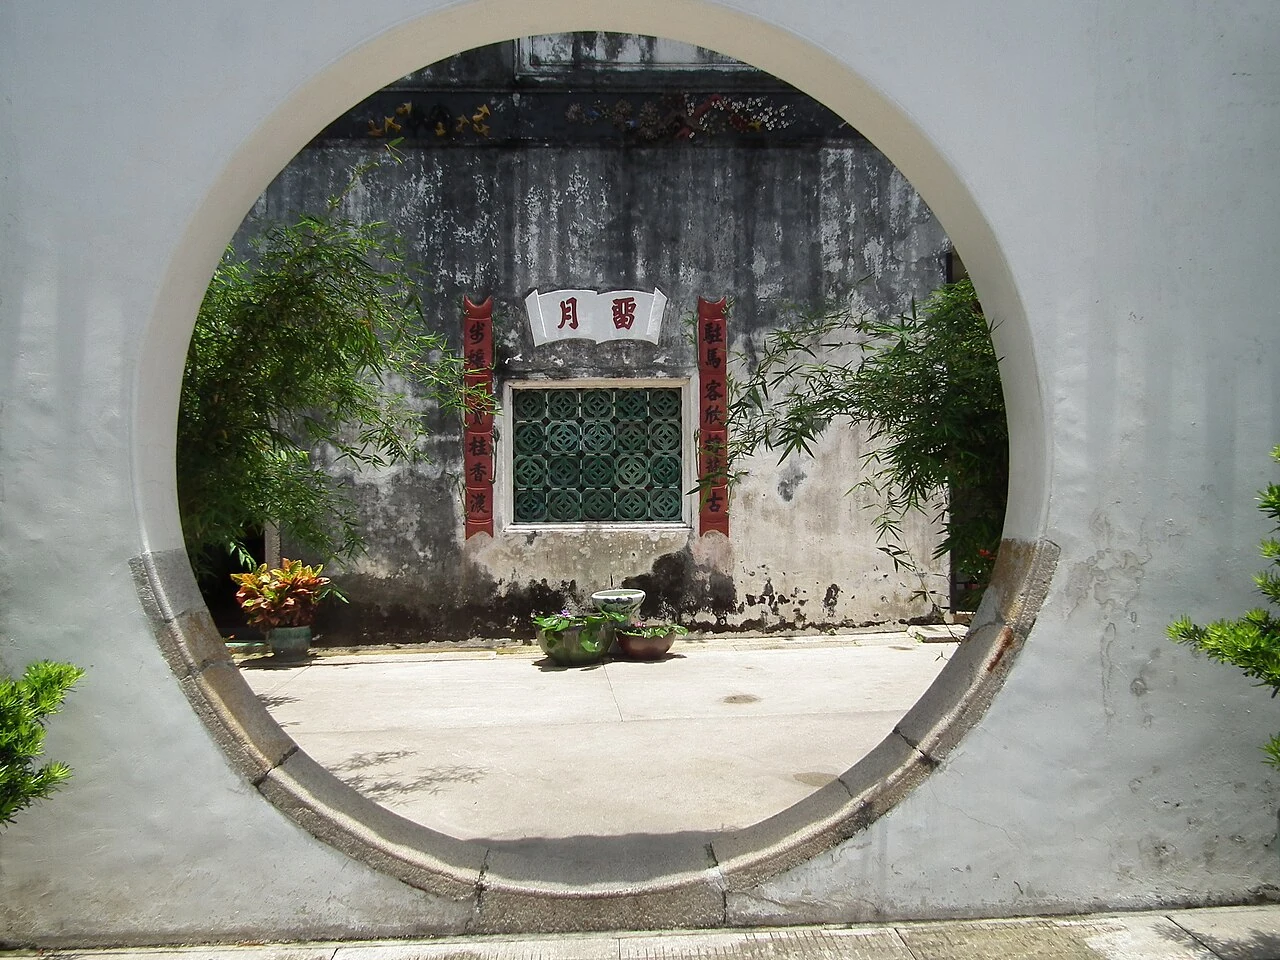
A circular doorway framing a courtyard at the Mandarin’s House.
The exterior and lane beside the Mandarin’s House in Macao.

Courtyards hold the house together

The courtyards give the large residence a sense of depth. The compound covers roughly 4,000 square metres and extends more than 120 metres along the street. A separate gate house leads into a passage that first served the servants’ quarters and outer garden, then reaches the main family compound of two courtyard houses.

A second gate divides the household’s working areas from its principal rooms. The two main courts are separated by a narrow water lane, and the main hall occupies the second floor—a less common arrangement than a ground-floor reception hall. The sequence turns architecture into a guide to family space, with thresholds revealing the residence a little at a time.

The house and its later reputation

Zheng Guanying grew up in the family residence built by his father, Zheng Wenrui. His later reputation as a thinker gives the house a connection to modern Chinese intellectual history, while the rooms and courts preserve the scale of a large household.

Recessed gates, carved plaster and lattice windows mark the passage from street to private rooms. The courtyard sequence and upper-floor hall show how the family organized movement and reception within the deep compound.

Continue exploring · Mandarin's House ↗
Photo credits and rights
  1. Niels Elgaard Larsen - User: (WT-shared) Elgaard at wts wikivoyage / CC BY-SA 4.0 · CC BY-SA 4.0 Photo source ↗ Rights information ↗
  2. A timber-framed opening beneath the eaves of the Mandarin’s House.lienyuan lee / CC BY 3.0 · CC BY 3.0 Photo source ↗ Rights information ↗
  3. A courtyard and well at the Mandarin’s House.lienyuan lee / CC BY 3.0 · CC BY 3.0 Photo source ↗ Rights information ↗
  4. The view upward through a courtyard opening at the Mandarin’s House.lienyuan lee / CC BY 3.0 · CC BY 3.0 Photo source ↗ Rights information ↗
  5. A circular doorway framing a courtyard at the Mandarin’s House.lienyuan lee / CC BY 3.0 · CC BY 3.0 Photo source ↗ Rights information ↗
  6. The exterior and lane beside the Mandarin’s House in Macao.lienyuan lee / CC BY 3.0 · CC BY 3.0 Photo source ↗ Rights information ↗