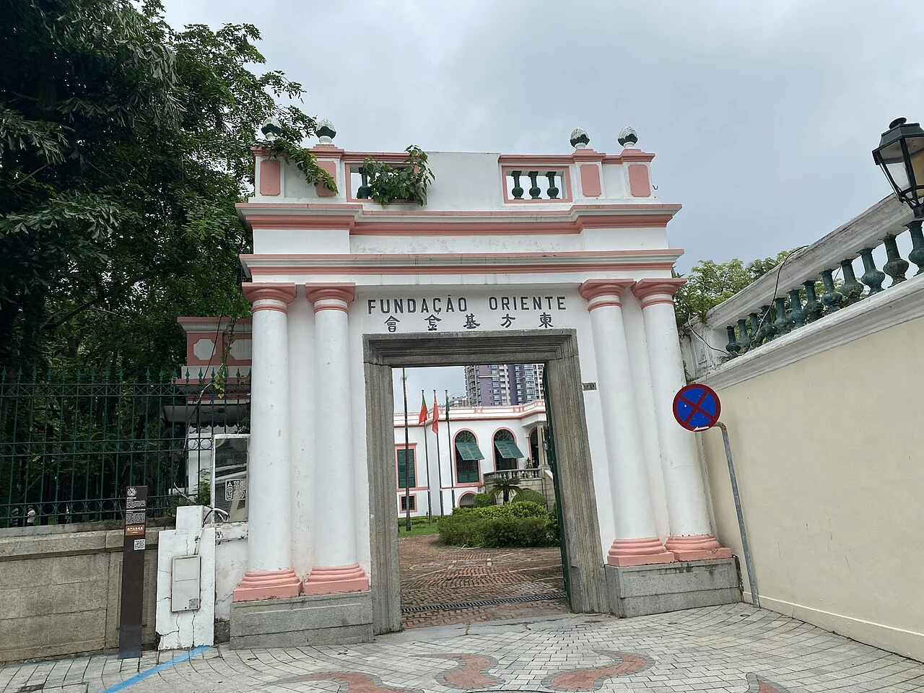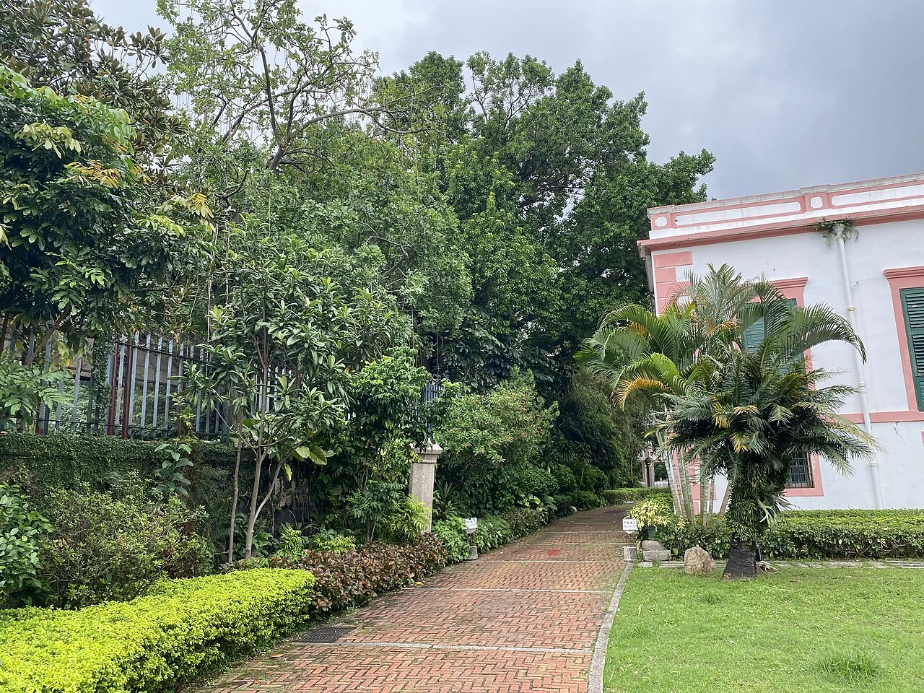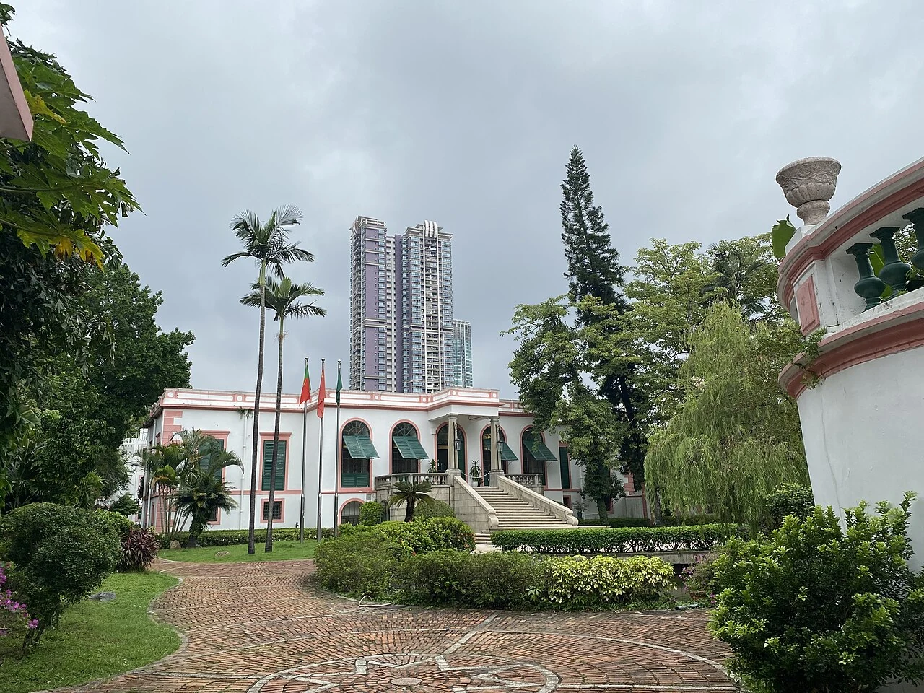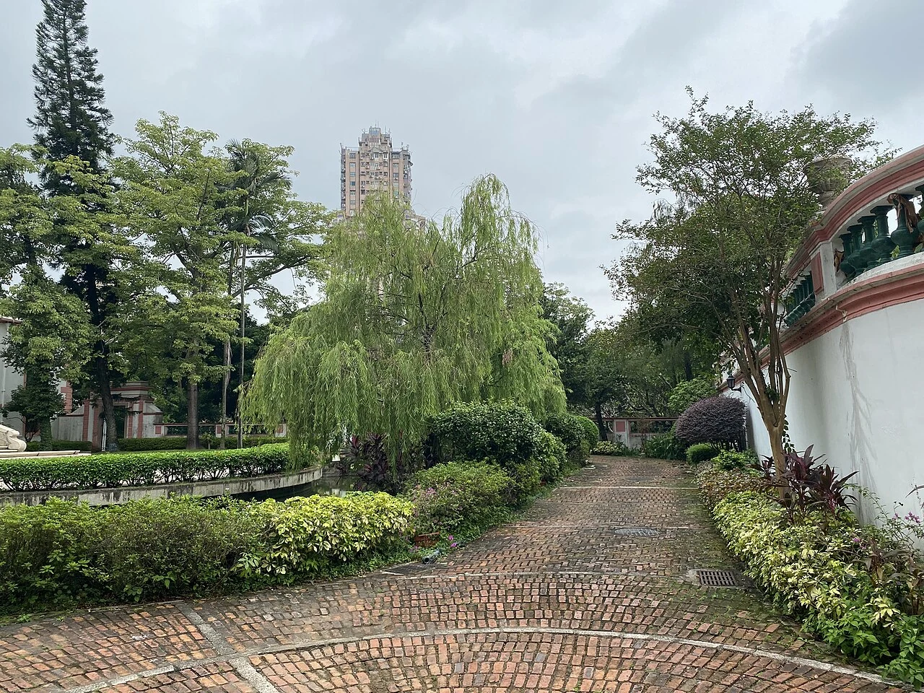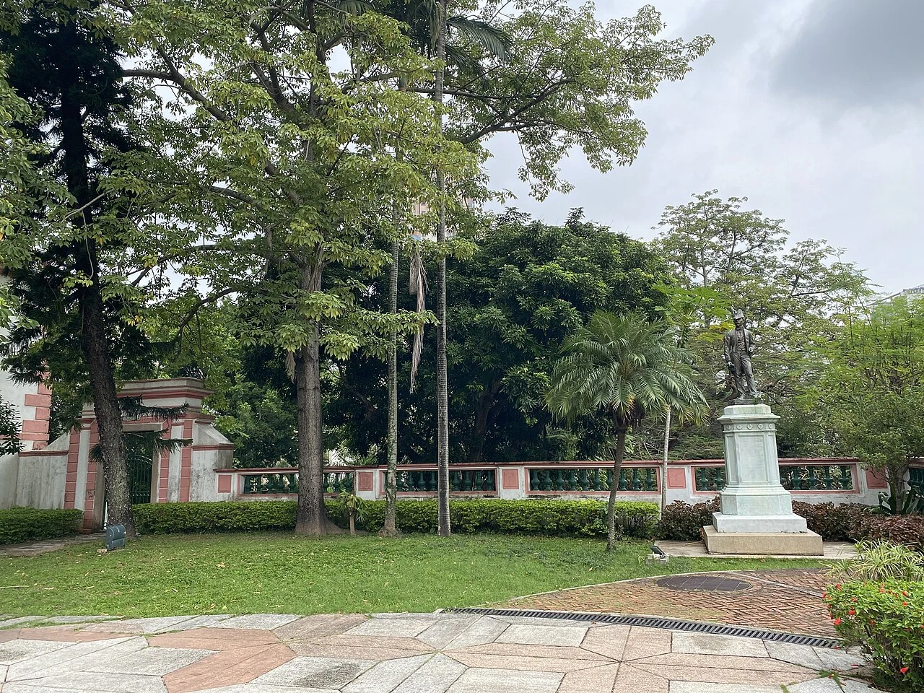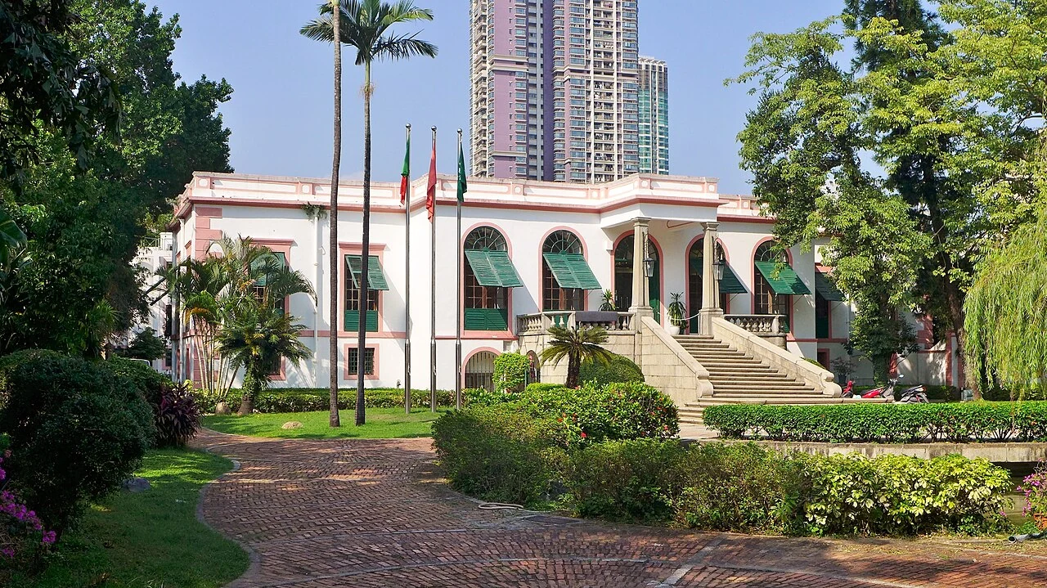
Manuel Pereira’s villa was built in the 1770s, with a broad central block, lower wings, a large front garden and a rear garden. A wide staircase rose to the principal entrance, which was framed by a high porch supported on Tuscan columns. The house introduced a new kind of garden residence to Macao.
Major renovation later reduced the building’s scale. Its original two-storey center became one storey with a semi-basement; the roof changed from pitched to flat, and windows lost their ornate frames. The current structure retains the site’s history while showing how substantially a heritage building can change through reuse.