From the journal

St. Joseph’s Seminary: A Church and a Place of Learning

Founded in 1728 and built in 1758, St. Joseph’s Seminary became a major base for Jesuit missions, while its church preserves a relic of Francis Xavier.

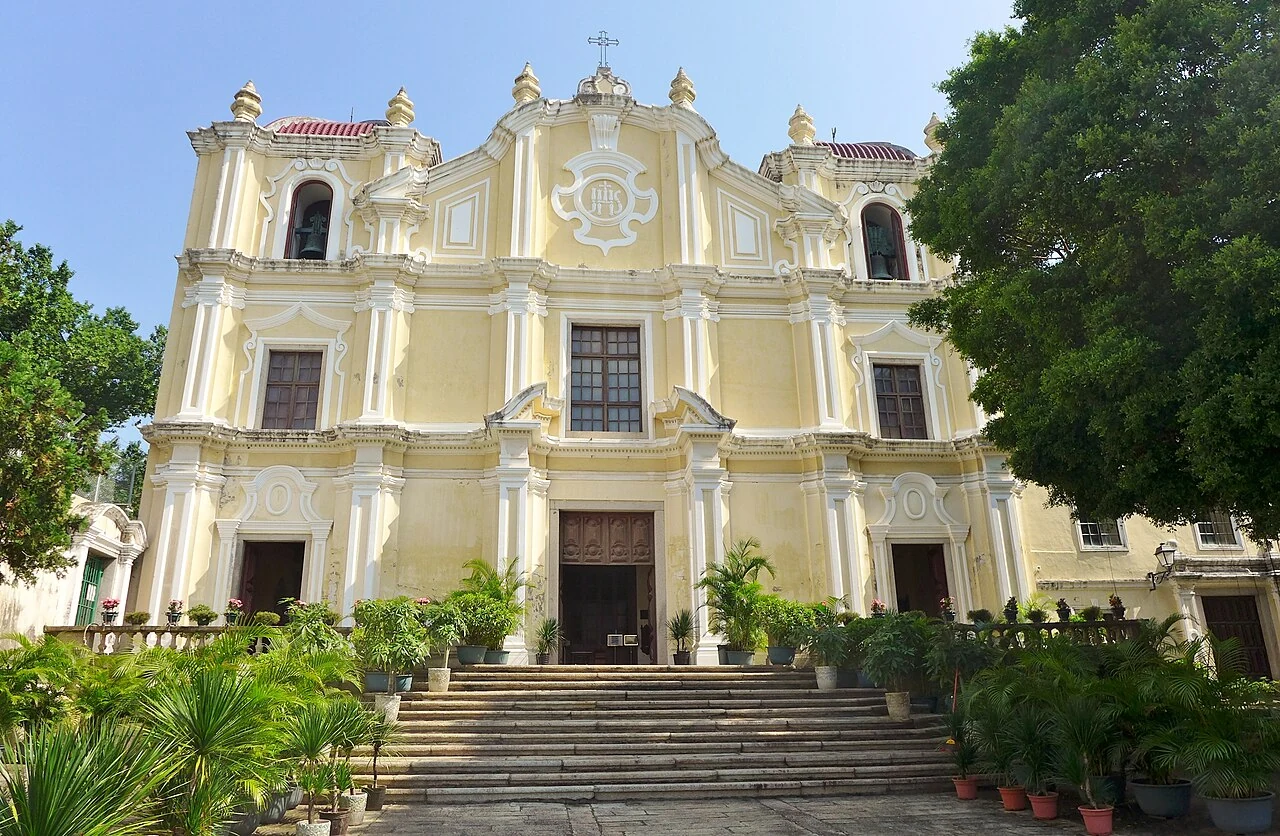
The façade and staircase of St Joseph’s Seminary Church.

A school with regional reach

St. Joseph’s Seminary was founded in 1728 and built in 1758. Together with St. Paul’s College, it served as a principal base for missionary work in China, Japan and the surrounding region. These dates distinguish the institution’s establishment from construction of its buildings.

The forecourt and staircase at St. Augustine’s Square place the seminary within a cluster of religious and cultural buildings. Education did not sit apart from the city. It stood among church, theatre and library, with the square connecting them as public space.
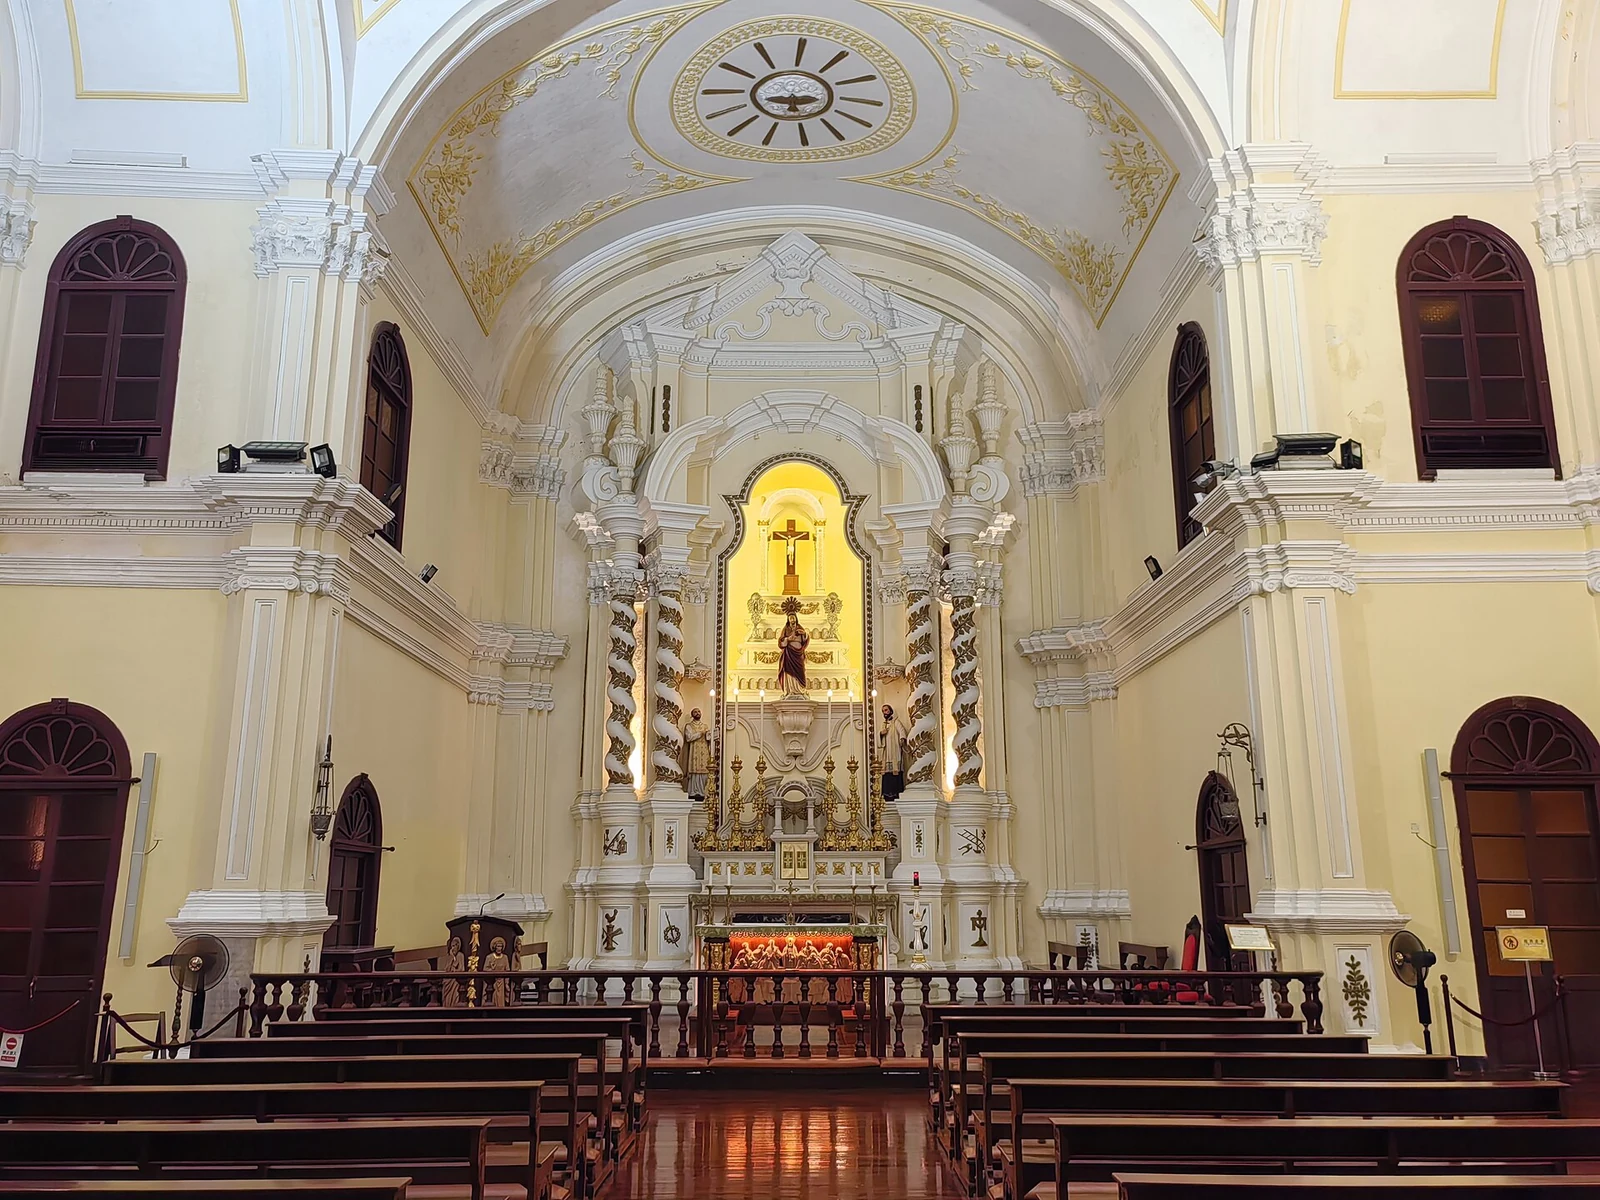
The nave and decorated altar of St Joseph’s Seminary Church.
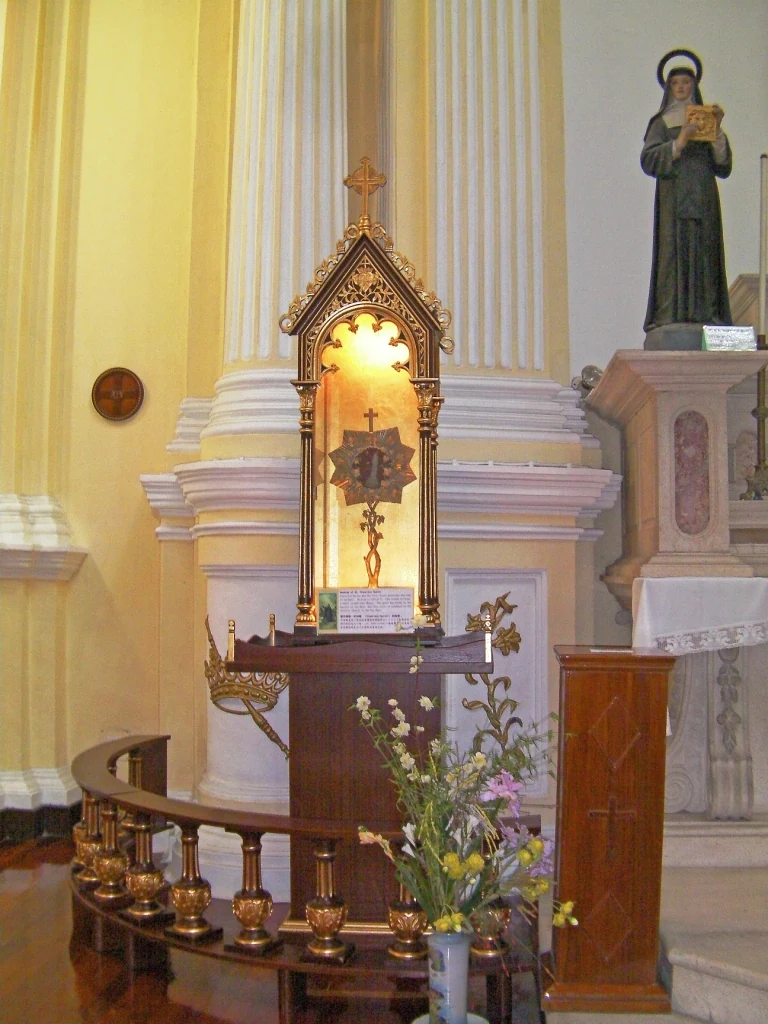
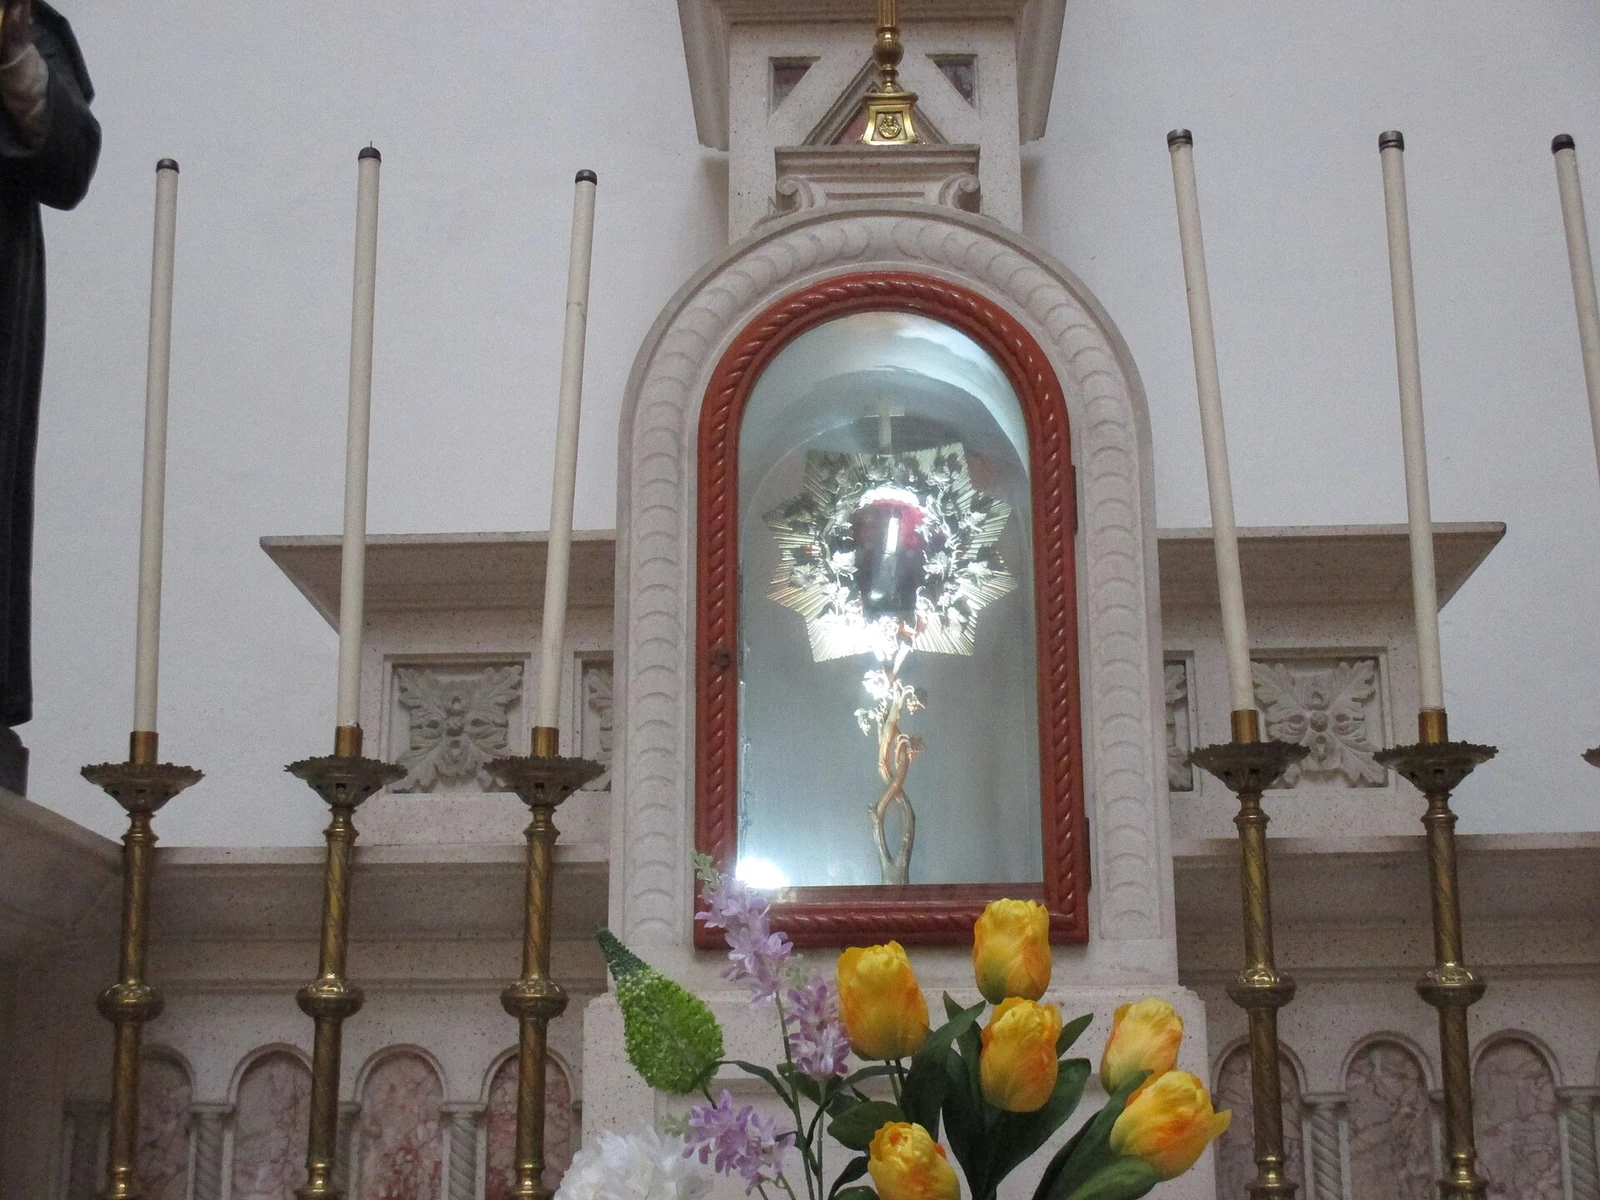
A side altar and devotional display in St Joseph’s Seminary Church.

A church within the school complex

The side altar preserves a bone relic said to be from the arm of St. Francis Xavier, formerly part of the collection at the Church of Mater Dei. Above the entrance, a broken arch and curved pediment carry the Jesuit insignia. White plaster reliefs stand against yellow walls, setting off a façade 27 metres wide and 19 metres high.

Inside, three altars use spiral columns with gold-leaf motifs. The central dome rises 19 metres and measures 12.5 metres across; three rows of clerestory openings bring light in, while lower openings also ventilate the space. These details make the church a Baroque interior distinct from the simpler seminary compound beside it.

A small urban ensemble

St. Joseph’s stands in a square that brings together a church, theatre, seminary and library. Its quiet setting and wave-pattern pavement make the square a shared public room. The ground connects buildings whose purposes ranged from worship and teaching to performance and reading.

The seminary’s history was not confined to a classroom or an order’s internal records; it belonged to an urban landscape with public-facing institutions. The church and school remain readable as a pair, while the surrounding square shows the neighborhood that held them together.

Continue exploring · Macao ↗
Photo credits and rights
  1. Bahnfrend / CC BY-SA 4.0 · CC BY-SA 4.0 Photo source ↗ Rights information ↗
  2. The nave and decorated altar of St Joseph’s Seminary Church.Yumeto / CC BY-SA 4.0 · CC BY-SA 4.0 Photo source ↗ Rights information ↗
  3. A side altar and devotional display in St Joseph’s Seminary Church.Underwaterbuffalo / CC BY-SA 4.0 · CC BY-SA 4.0 Photo source ↗ Rights information ↗
  4. A side altar and devotional display in St Joseph’s Seminary Church.John Hill / CC BY-SA 3.0 · CC BY-SA 3.0 Photo source ↗ Rights information ↗