From the journal

Eight beams across the chapel

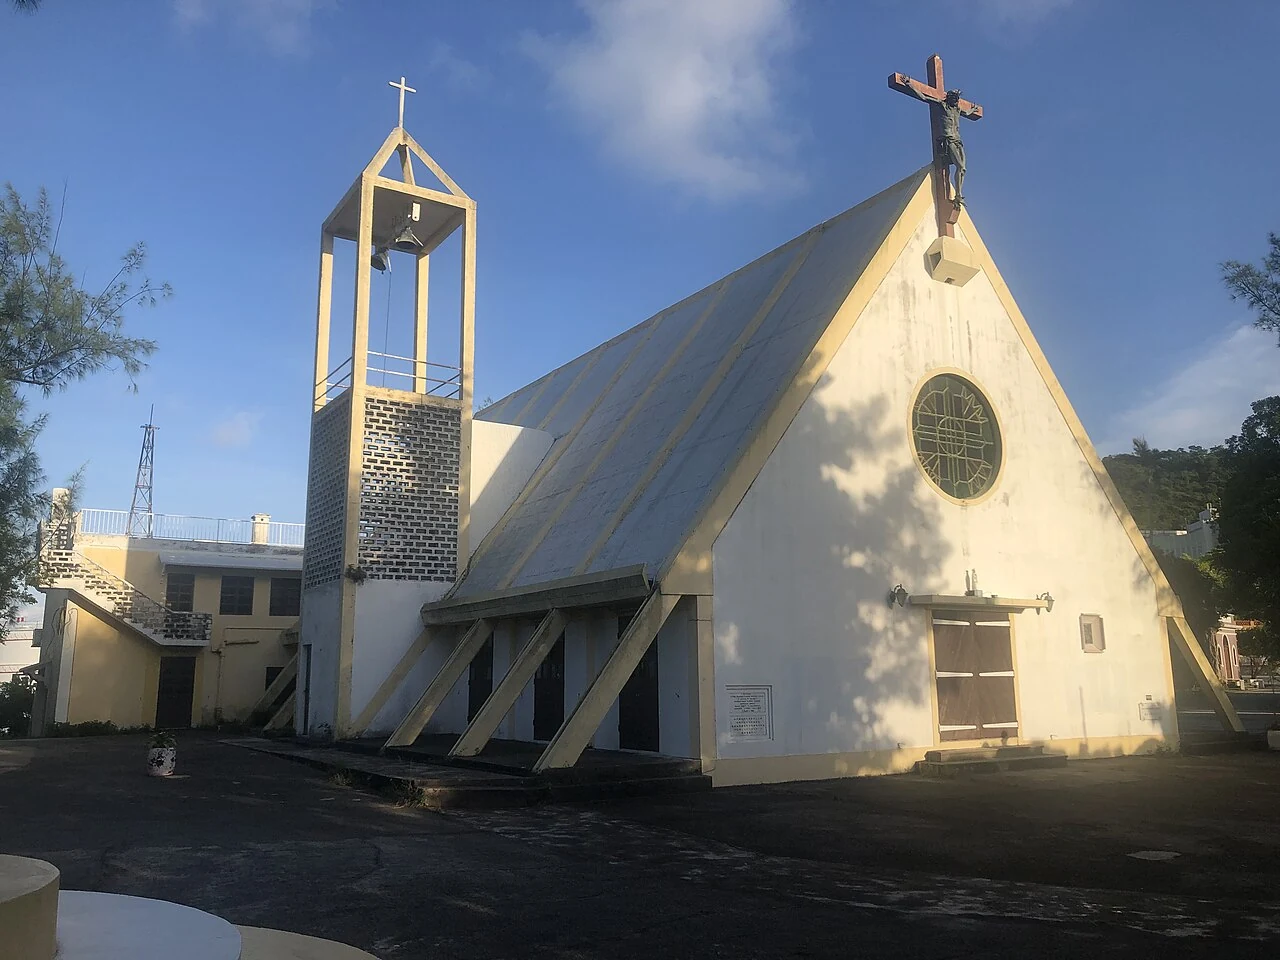
Our Lady of Sorrows Chapel at Ká-Hó was completed in 1966.

The modern Our Lady of Sorrows Chapel at Ká Hó, with its angled roof and bell tower.

Eight beams shape the room

Our Lady of Sorrows Chapel at Ká-Hó was completed in 1966. Its rectangular interior has no internal columns; eight sloping roof beams carry the structure and organize the space. The beams are exposed rather than concealed, making the engineering part of the room’s visual character. They divide the chapel into seven bays, a number tied to the Seven Sorrows of Mary.

The building is a rare example of modern architecture in Macau’s church history. Its exterior uses simple geometric forms rather than classical ornament. The chapel’s triangular concrete form frames a simple interior whose off-centre altar faces the village to the northeast.
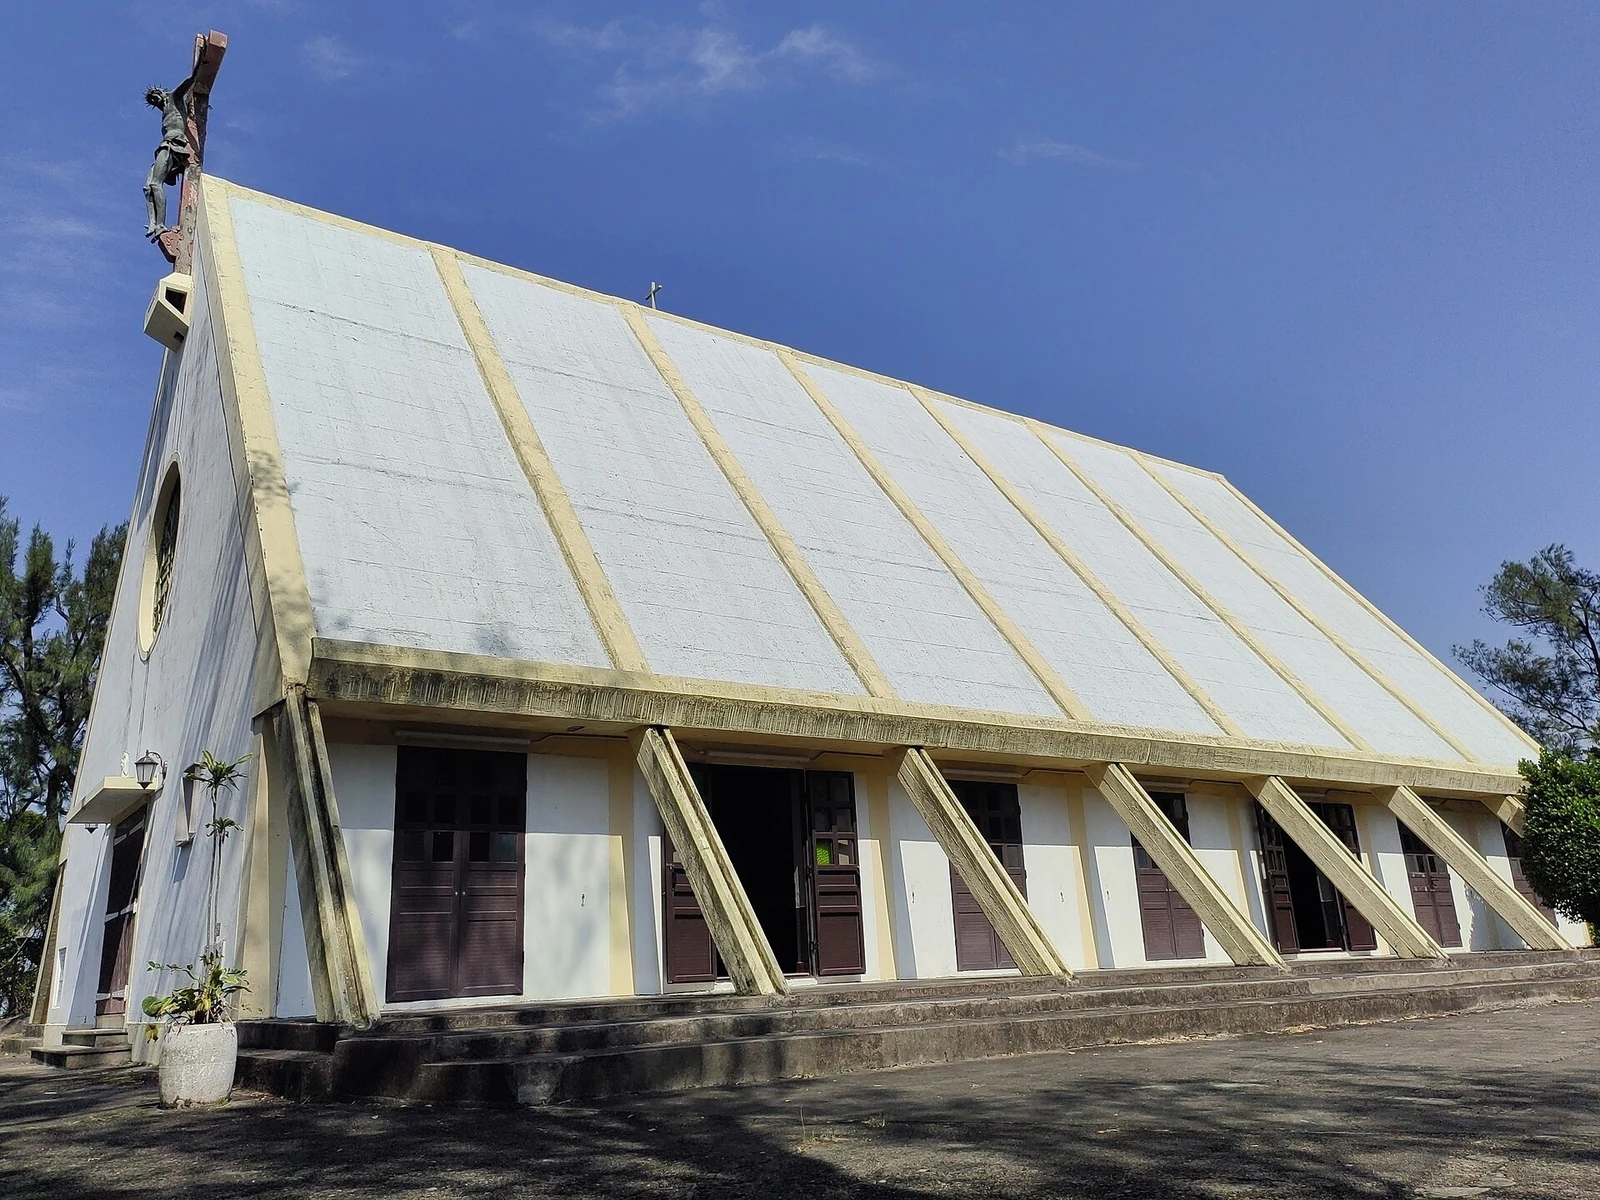
The sloping roof and repeated exterior supports of Our Lady of Sorrows Chapel at Ká-Hó.

A devotion expressed through geometry

The seven spaces formed by the beams refer to the seven sorrows of the Virgin Mary: the prophecy, the flight into Egypt, the lost child, the meeting on the way to Calvary, the Crucifixion, the body in her arms and the burial. The central altar sits within this sequence. Structure, religious dedication and the experience of the room are joined through the repeated roof frame.

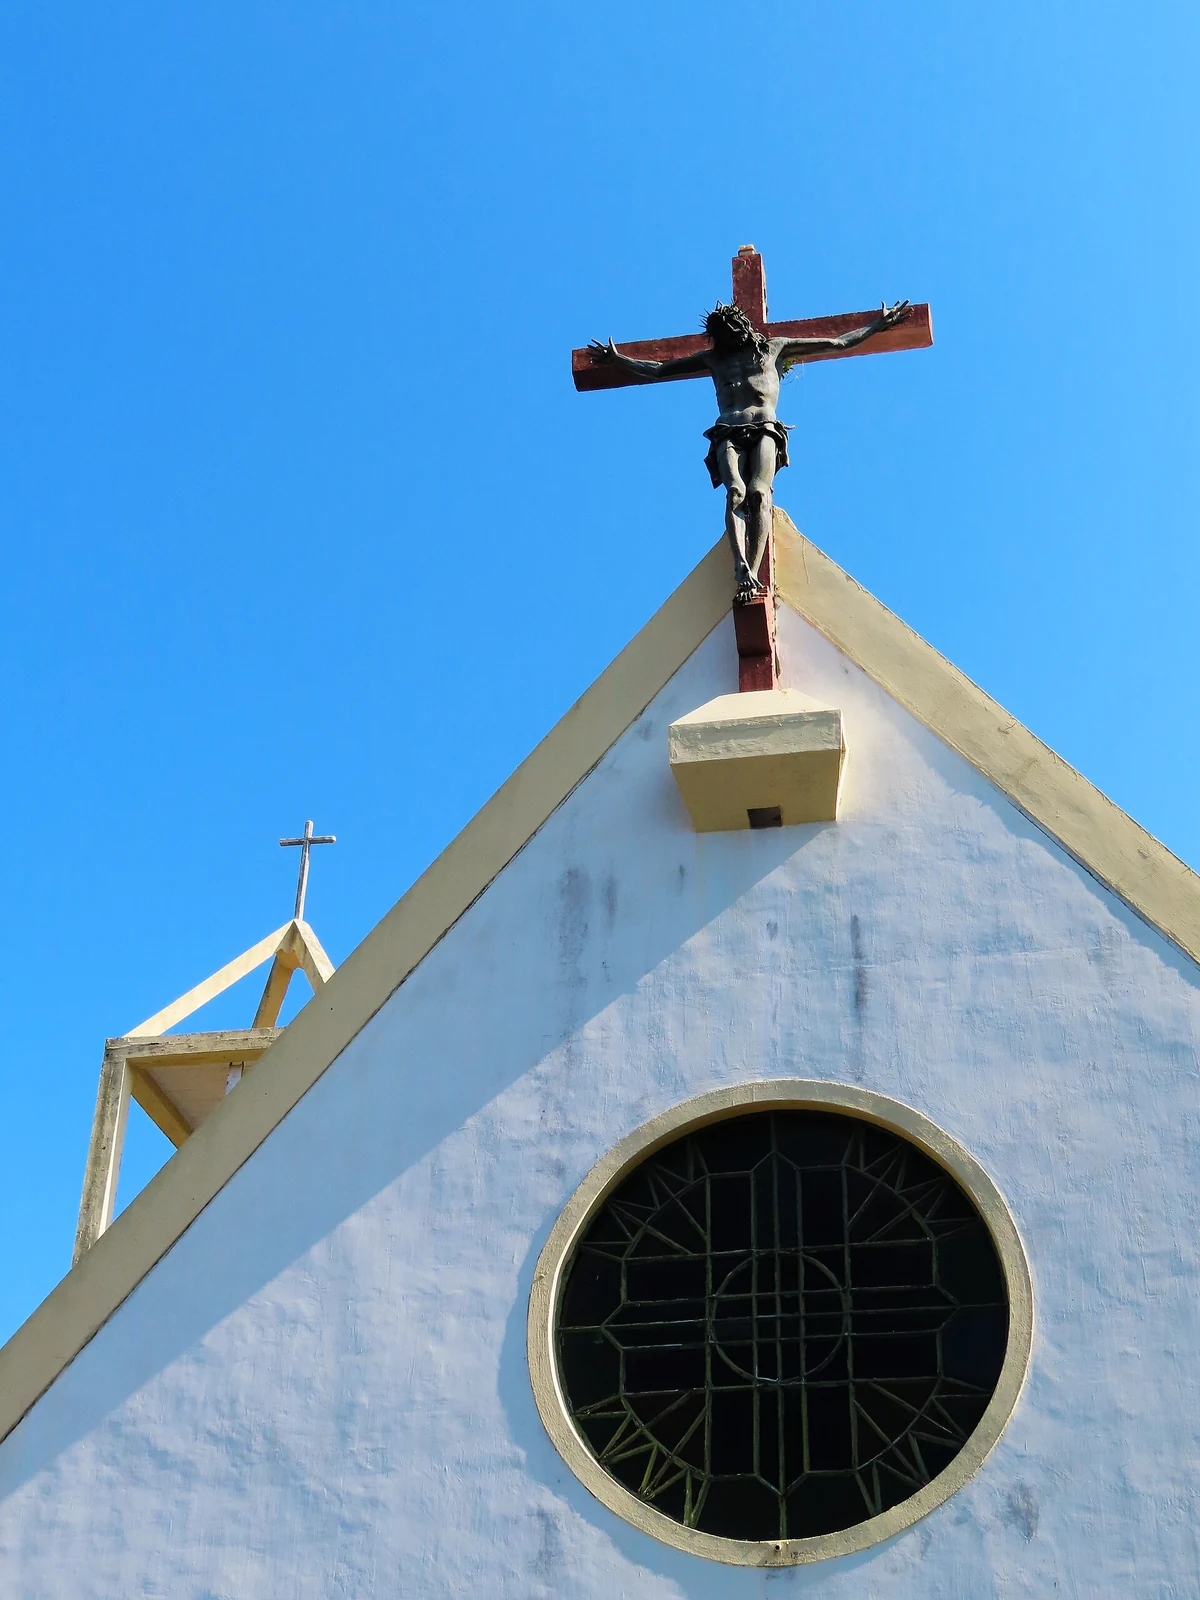
Light also helps direct attention. A circular window above the entrance, coloured glazing in the side doors and an opening above the altar bring daylight into a spare interior of brick and concrete. The altar sits off the central axis toward the northeast, where it can be seen from nearby residents’ rooms.

The cross and round window above the entrance of Our Lady of Sorrows Chapel at Ká-Hó.

A modern chapel built for a village

The Italian builder Oseo Acconci was responsible for the new church. Oseo Acconci, the builder associated with the church, also designed buildings and decorative work. His chapel sits at the north end of the settlement and was designed so the tower and altar form a visible landmark on the headland.

The older chapel remained in use as a recreation room after the new church opened. That detail places the architecture within the settlement’s daily life: one room became the centre of worship, while another continued as shared indoor space. The chapel’s sloping beams and simple materials are striking, but their meaning becomes clearer beside the village’s residences and former care buildings.

Continue exploring · Macao ↗
Photo credits and rights
  1. Jacklamf1d14 / CC BY-SA 4.0 · CC BY-SA 4.0 Photo source ↗ Rights information ↗
  2. The sloping roof and repeated exterior supports of Our Lady of Sorrows Chapel at Ká-Hó.Yumeto / CC BY-SA 4.0 · CC BY-SA 4.0 Photo source ↗ Rights information ↗
  3. The cross and round window above the entrance of Our Lady of Sorrows Chapel at Ká-Hó.Pauloleong2002 / CC BY-SA 4.0 · CC BY-SA 4.0 Photo source ↗ Rights information ↗