From the journal

Lou Kau Mansion: Courtyards, Screens and Windows

Built around 1889, Lou Kau Mansion uses courtyards, screens and layered windows to reveal how a Macao merchant household adapted an urban home.

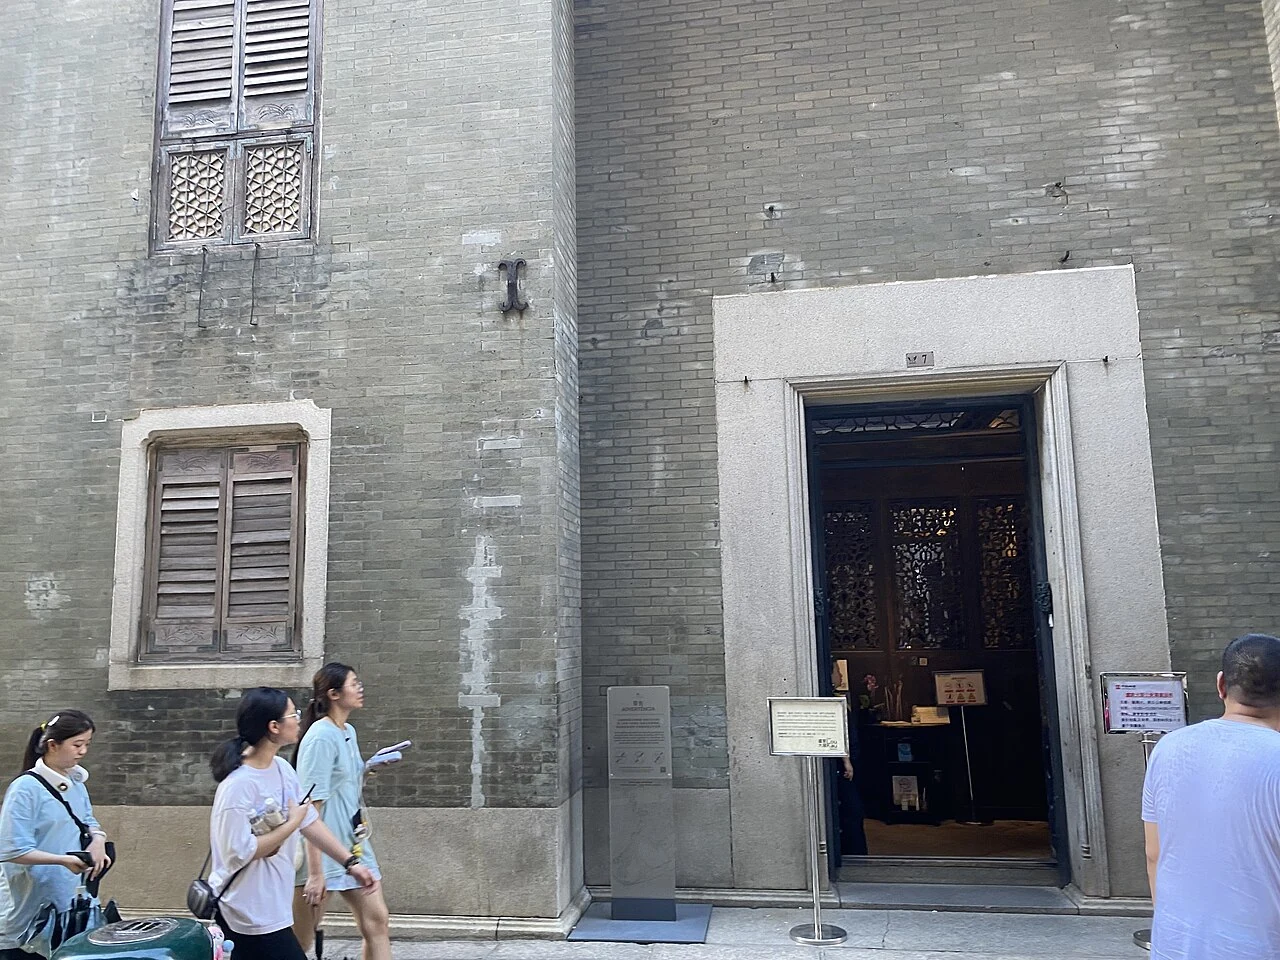
The entrance of Lou Kau Mansion.

A merchant family’s urban home

Lou Kau Mansion was completed around 1889 for the family of Lou Wa Shou, a prominent Macao merchant. The Lou family came from Xinhui in Guangdong and moved to Macao in 1857. Lou Kau began in money changing before expanding into business; the mansion reflects the standing his family acquired in the city.

The house uses thick blue brick and has a three-bay, three-depth plan with two storeys. Two inner courts bring light into the rooms, while the screen behind the main entrance interrupts a direct view into the house. The arrangement balances openness and privacy within an urban parcel.
Screens, windows and air

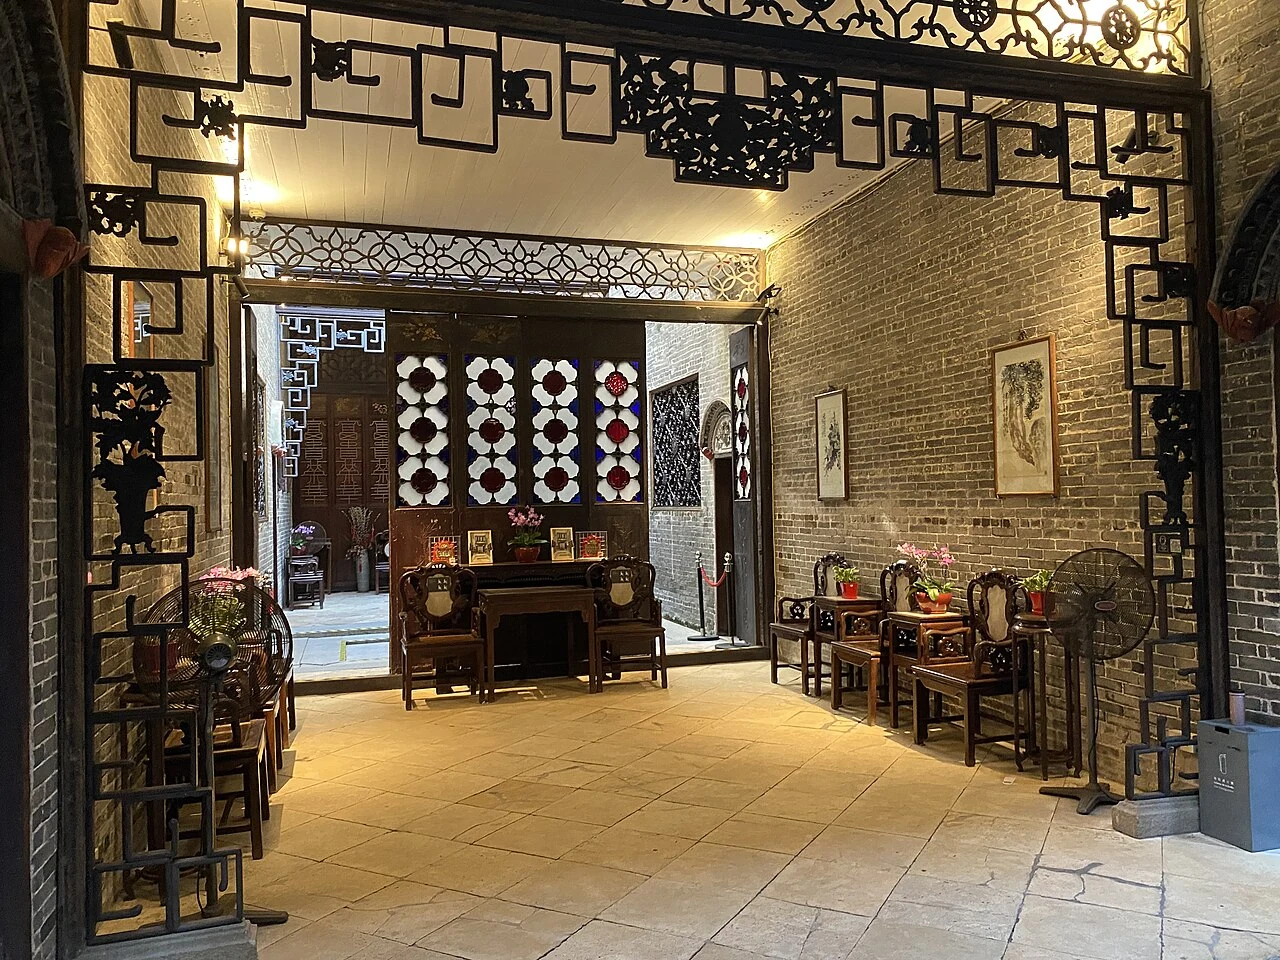
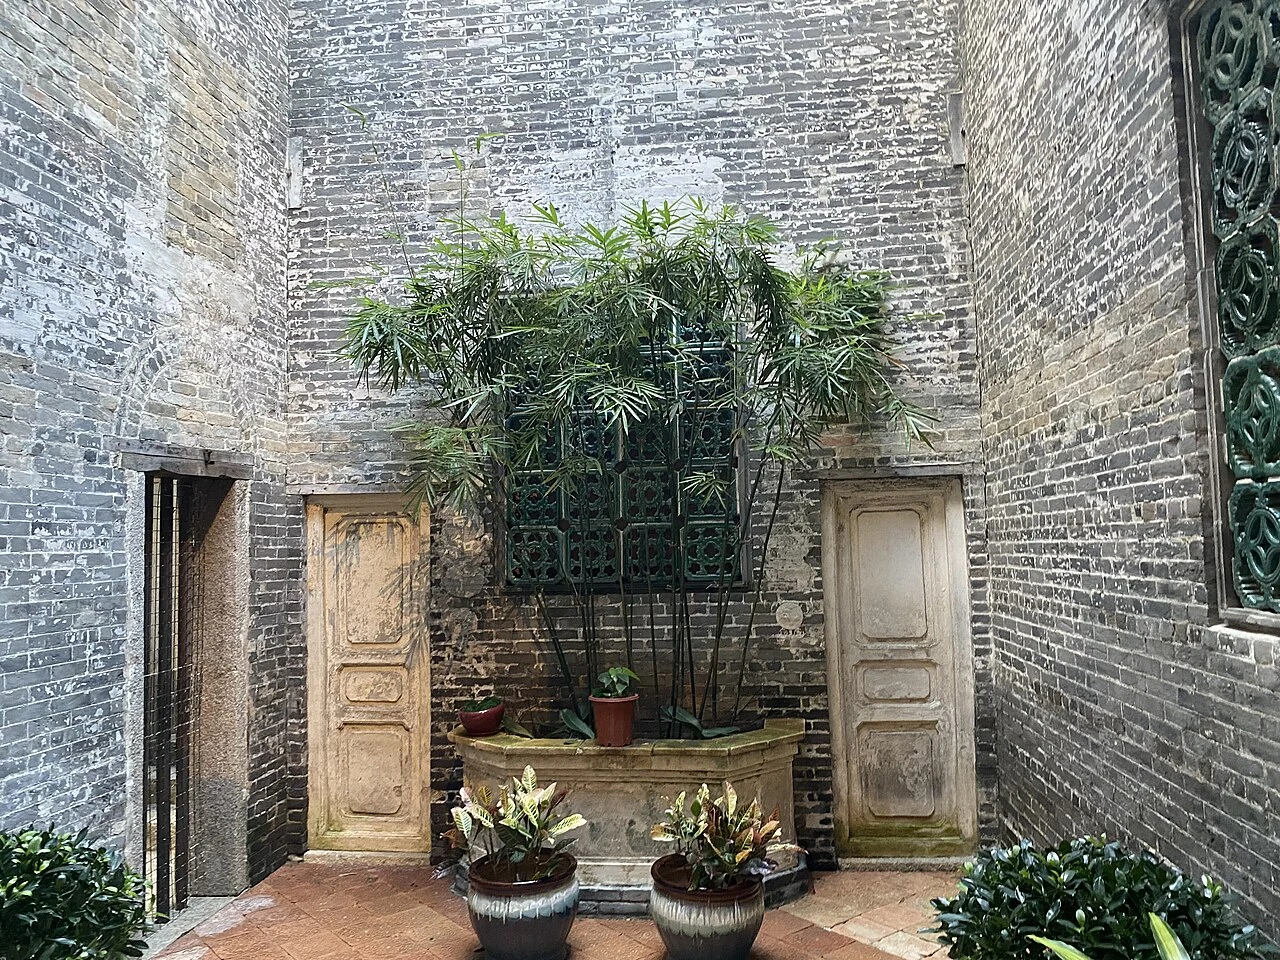
The courts bring light into the mansion’s deep plan. Rooms face inward, and wooden screens interrupt direct views from the entrance. Movement passes through halls, rooms and side spaces before reaching the inner courts.

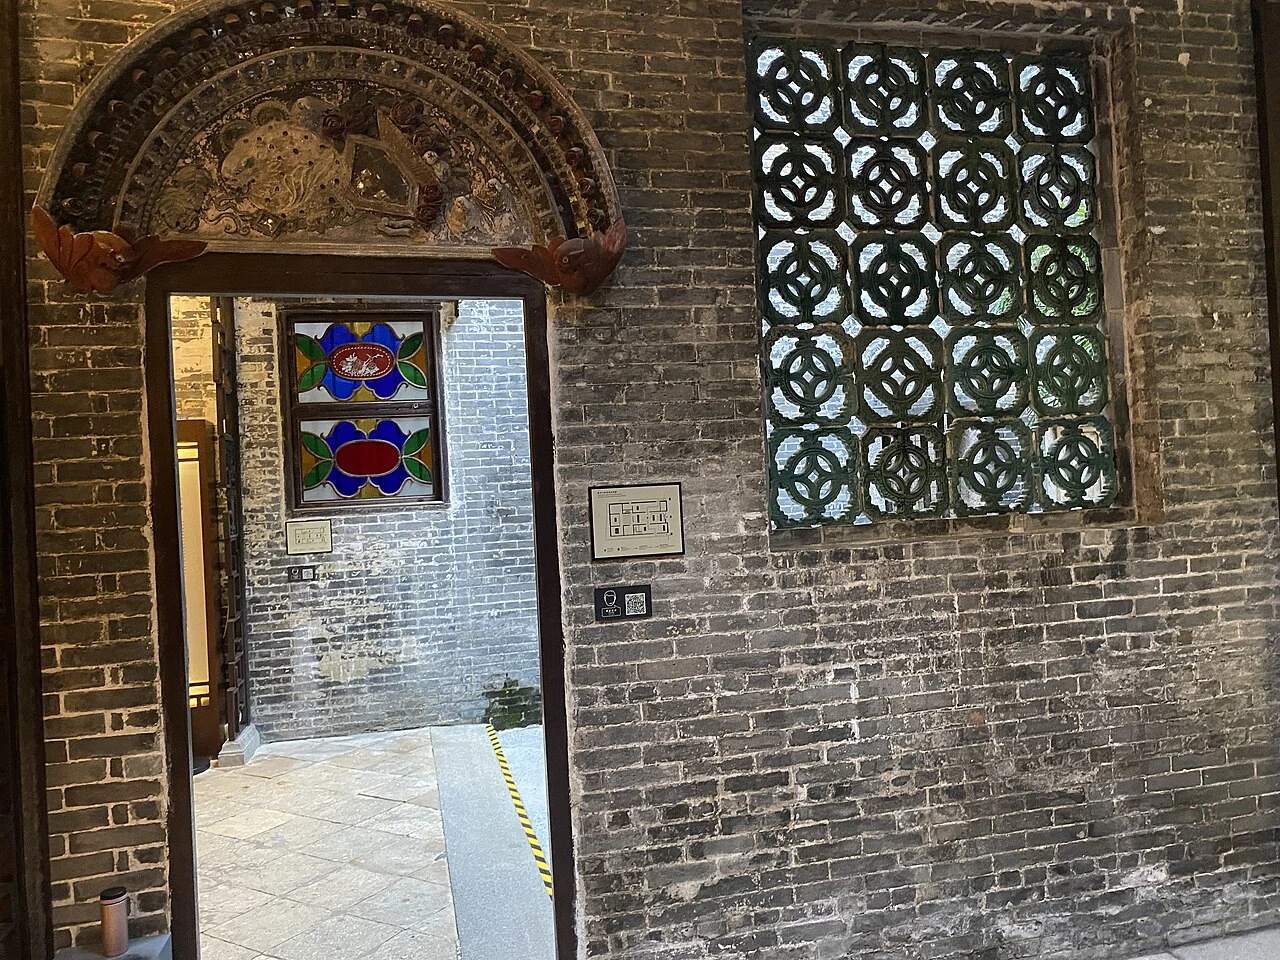
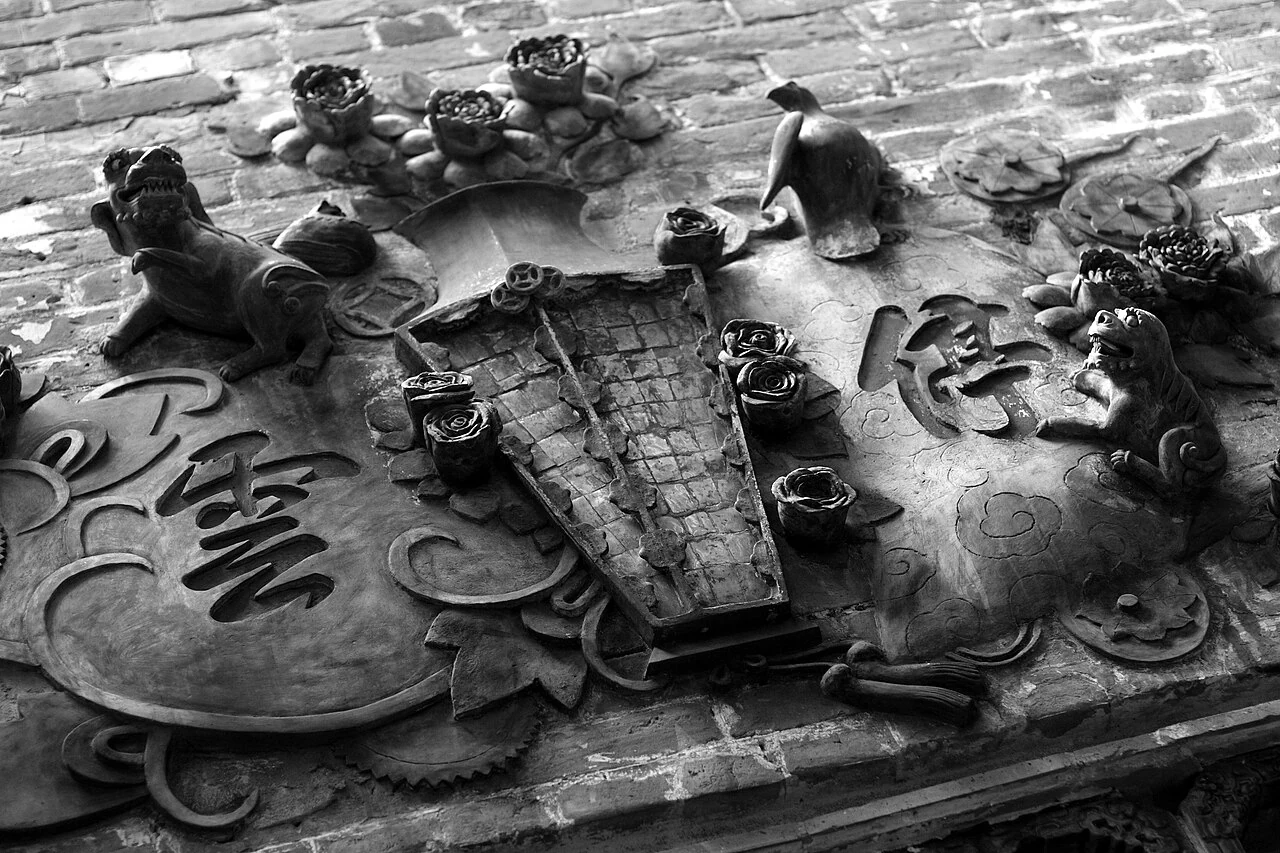
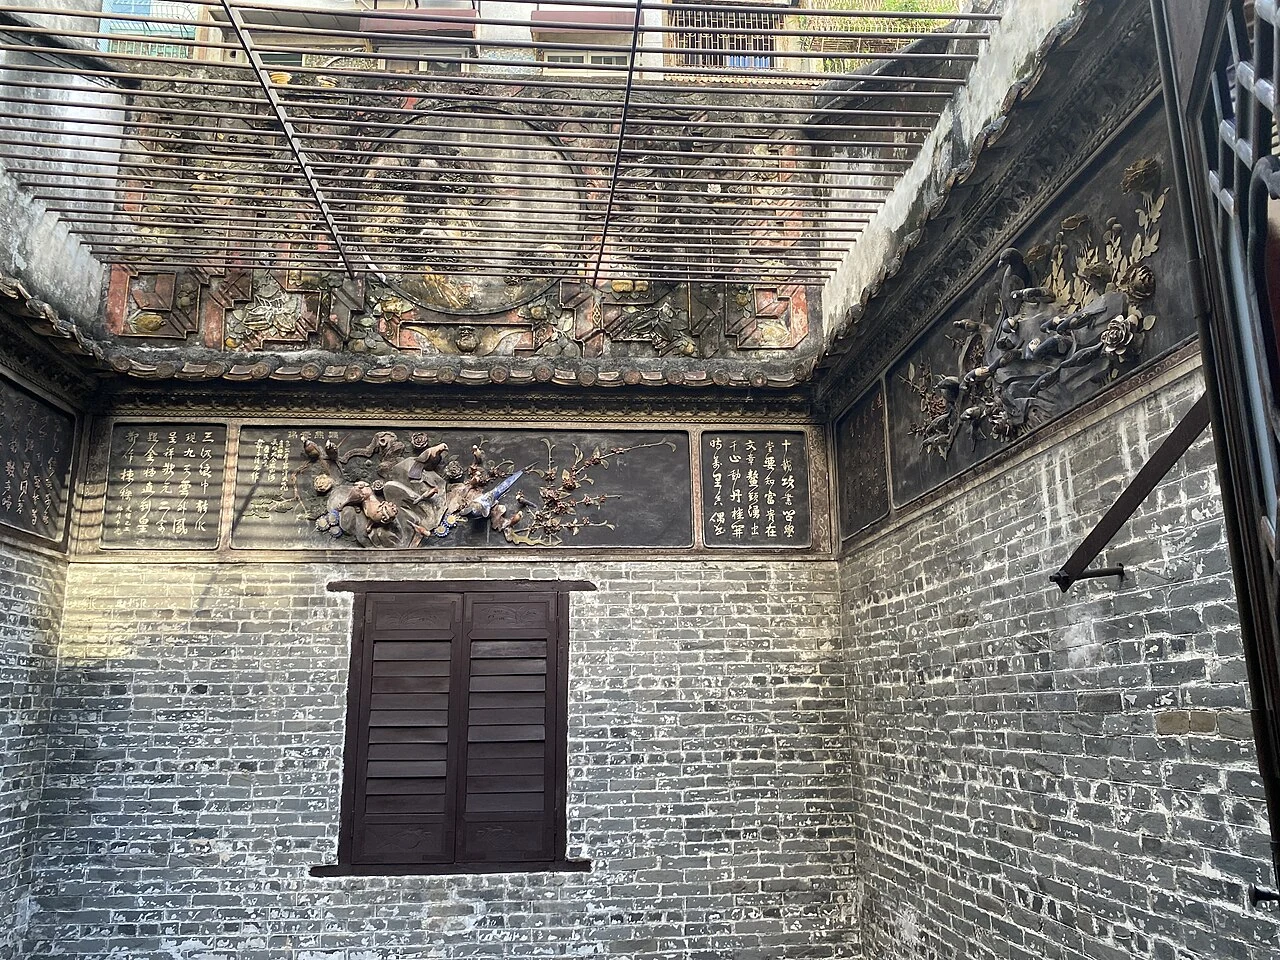
Brick carving, plaster relief, oyster-shell windows and Portuguese shutters appear across the house. Colored semicircular glass and decorative plaster frame the upper part of the main façade’s windows. These details belong to a merchant family’s residence built around privacy, light and circulation.

Brickwork, shutters and carved decoration at Lou Kau Mansion.
A planted courtyard at Lou Kau Mansion.
A window and decorative timber screen at Lou Kau Mansion.
The interior hall and screens of Lou Kau Mansion.
A carved decorative panel at Lou Kau Mansion.

A domestic scale beside the cathedral

Lou Kau Mansion stands near the Cathedral of the Nativity of Our Lady in the compact streets of the old city. The two buildings served different purposes: one housed a merchant family, the other the Catholic community. Their proximity places domestic and religious architecture within the same urban quarter.

The mansion’s recessed entrance, inner courts and shell windows show how the house managed privacy and light. Its plan and materials give the family residence a distinct place among the neighboring civic and religious buildings.

Continue exploring · Macao ↗
Photo credits and rights
  1. LN9267 / CC BY-SA 4.0 · CC BY-SA 4.0 Photo source ↗ Rights information ↗
  2. Brickwork, shutters and carved decoration at Lou Kau Mansion.LN9267 / CC BY-SA 4.0 · CC BY-SA 4.0 Photo source ↗ Rights information ↗
  3. A planted courtyard at Lou Kau Mansion.LN9267 / CC BY-SA 4.0 · CC BY-SA 4.0 Photo source ↗ Rights information ↗
  4. A window and decorative timber screen at Lou Kau Mansion.LN9267 / CC BY-SA 4.0 · CC BY-SA 4.0 Photo source ↗ Rights information ↗
  5. The interior hall and screens of Lou Kau Mansion.LN9267 / CC BY-SA 4.0 · CC BY-SA 4.0 Photo source ↗ Rights information ↗
  6. A carved decorative panel at Lou Kau Mansion.yeowatzup / CC BY 2.0 · CC BY 2.0 Photo source ↗ Rights information ↗