China’s Ministry of Culture and Tourism places the Great Maitreya Hall on the western side of Tashilhunpo and gives its height as 30 metres. That measurement sets the building apart in the monastery’s hillside profile. Its name identifies the devotional focus, while its height gives it a strong architectural presence within the compound. The western location also helps orient the visitor: the hall forms one end of a larger sequence of religious buildings extending across the slope above Shigatse. The Ministry dates Tashilhunpo’s foundation to 1447 and records its later expansion under the Fourth Panchen Lama, placing these halls within a complex shaped over successive generations.
From the journal
Maitreya at Two Scales in Tashilhunpo
At Tashilhunpo, a Maitreya Hall beside the assembly hall and a 30-metre Great Maitreya Hall to the west give the monastery’s architecture two distinct scales.
In the same city · Shigatse ↗A landmark on the monastery’s western side
Two halls with the same devotional name
The Ministry’s site description names a Maitreya Hall beside the main assembly hall and a separate Great Maitreya Hall farther west. This distinction gives the monastery two architectural scales associated with Maitreya devotion. One belongs to the immediate arrangement around the central assembly space; the other stands as a larger western landmark. Reading the names alongside their positions helps make sense of a compound that contains several halls, each with its own place and role.
Collective prayer at the centre
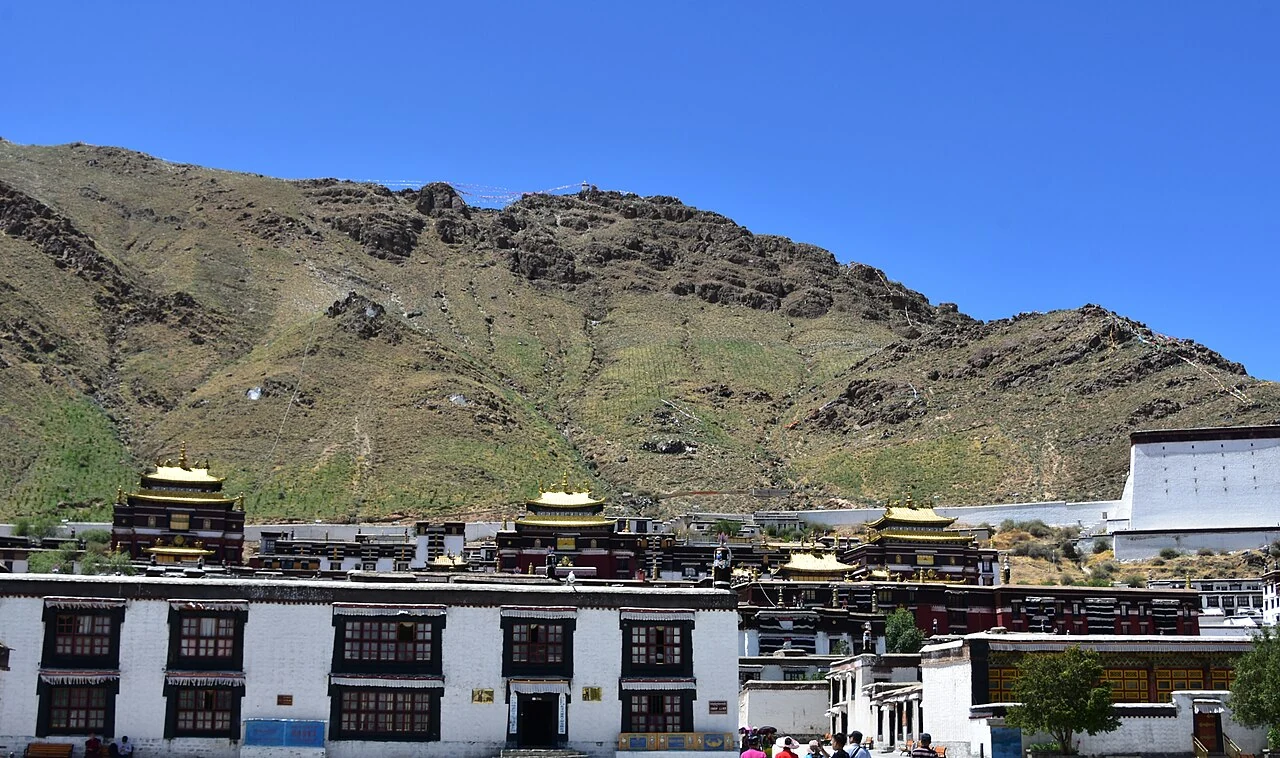
The main assembly hall anchors the nearby buildings. The Ministry says it can hold 2,000 people in prayer and names a Shakyamuni image at its centre, with images of Gendun Drup and the Fourth Panchen Lama on either side. A Maitreya Hall and a Tara Hall stand beside it. This arrangement places collective prayer at the compound’s centre and neighboring devotional spaces close at hand. The Great Maitreya Hall to the west extends that pattern outward across the hillside.
Scale becomes part of the site’s story
A 30-metre hall and a prayer space described for 2,000 people offer two different measures of Tashilhunpo’s architecture. One is the vertical scale of the western landmark; the other is the capacity of a room for collective gathering. The smaller Maitreya Hall beside the assembly hall adds a third point of reference. Together these details let visitors imagine the monastery through relationships: west and centre, large hall and neighboring shrine, monumental height and shared interior. The western landmark extends devotional architecture beyond the assembly hall’s immediate neighbors, making the monastery’s east-to-west span part of its visual order.