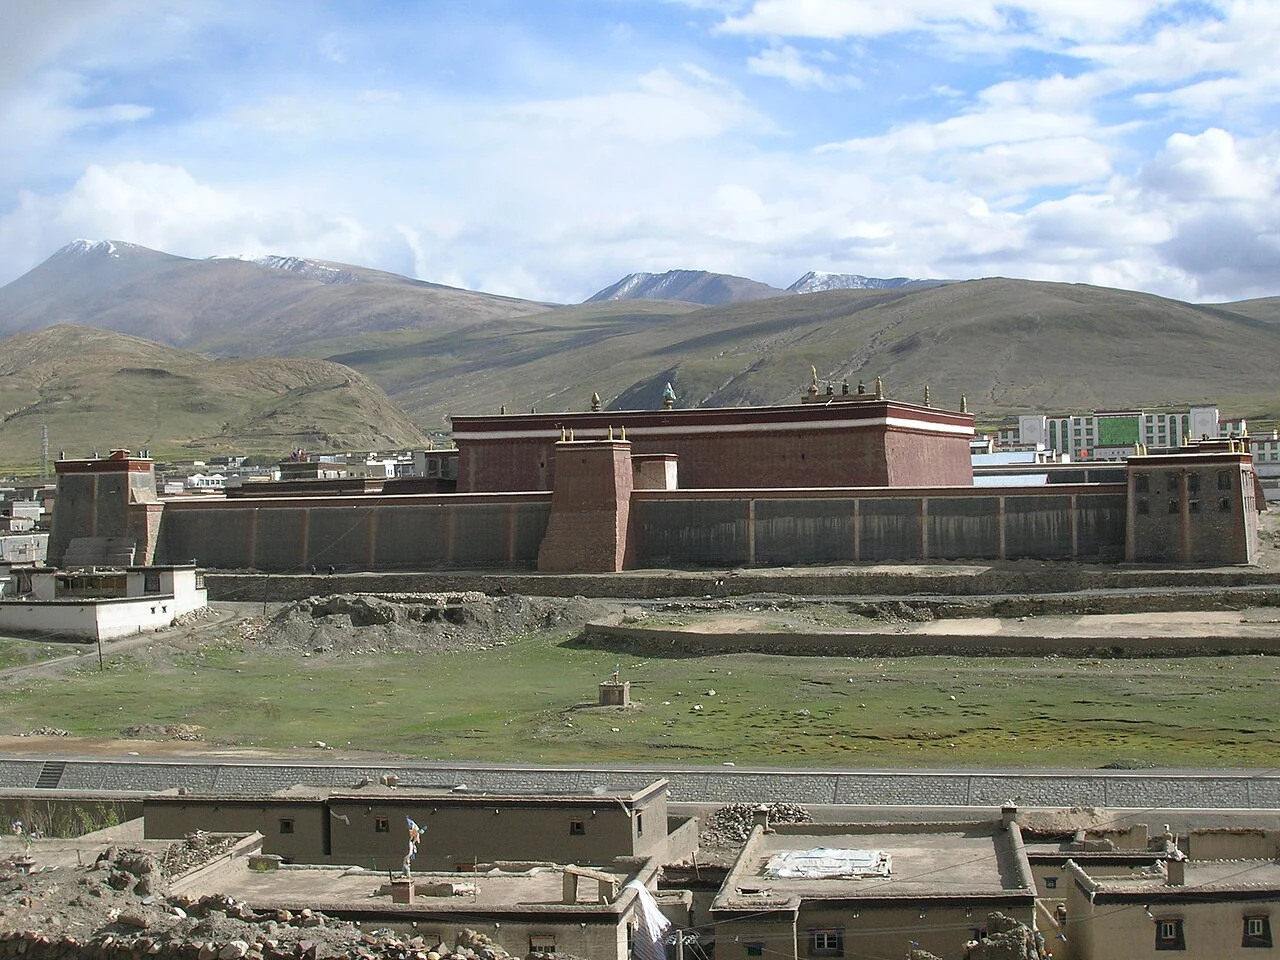
Sakya Monastery stands on Benbo Mountain in Sakya County, west of Shigatse. A 2024 feature from Tibet’s culture department describes the complex as three storeys high, facing east, and square in plan. It compares that plan to a mandala, a useful way to picture an ordered centre with buildings and boundaries arranged around it. From the town, the monastery reads at once as a religious centre and as a strong architectural presence set against the mountain.
From the journal
The Grey, Red and White Walls of Sakya
At Sakya Monastery, colour belongs to a carefully ordered complex: halls, monks’ quarters, walls and watchtowers shape a fortress-like religious landscape on Benbo Mountain.
In the same city · Shigatse ↗A monastery on Benbo Mountain
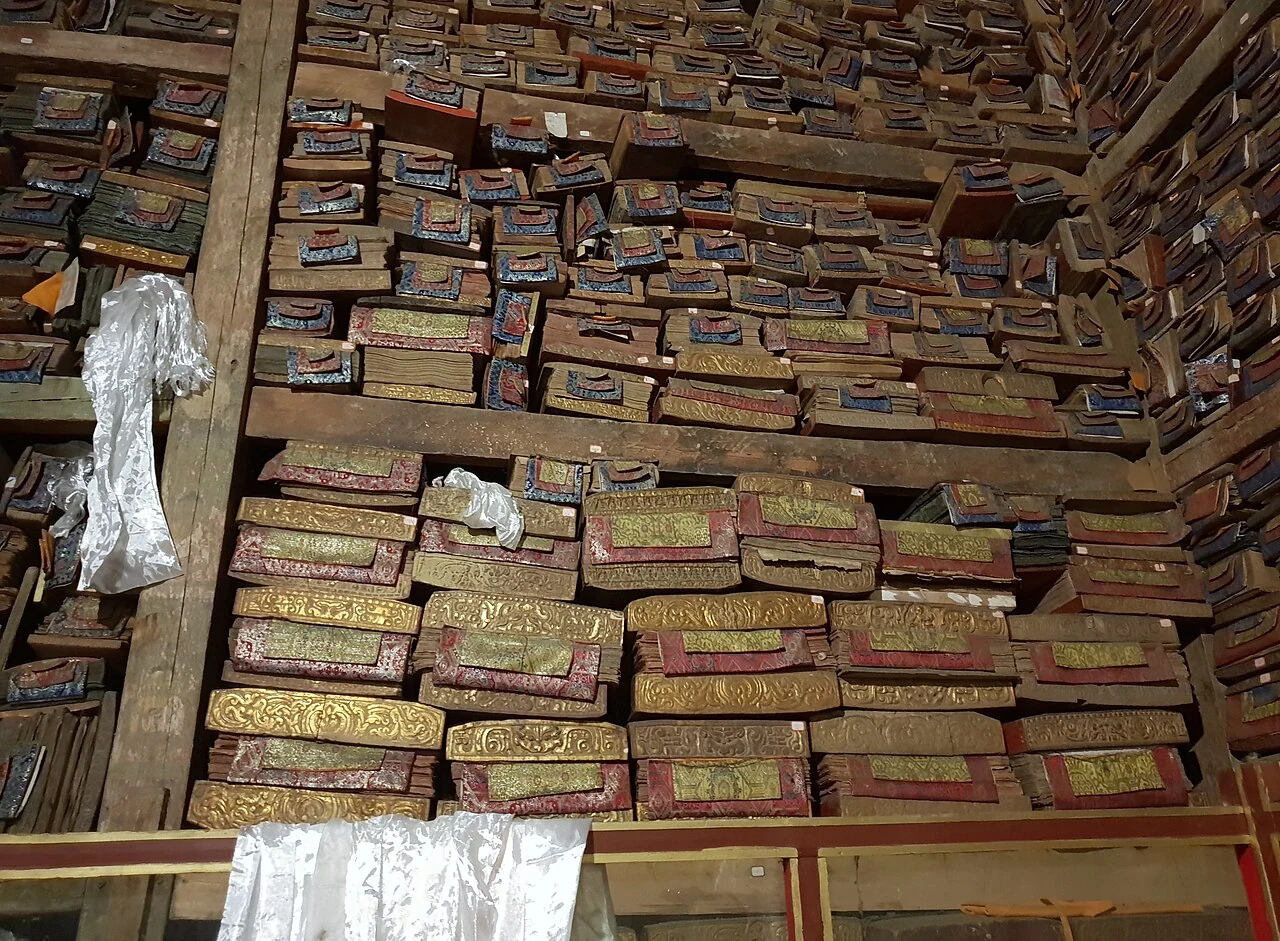
Colour carried across the walls
The monastery’s red, white and grey surfaces form one of its most recognizable visual signatures. The culture department’s account also draws attention to the way building masses are joined and layered. Halls, quarters and enclosing walls form a sequence of connected spaces. Seen together, these elements give the complex a distinctive silhouette, with the mountain slope behind it and the town below providing a changing frame as one moves around Sakya.
A town of buildings within the monastery
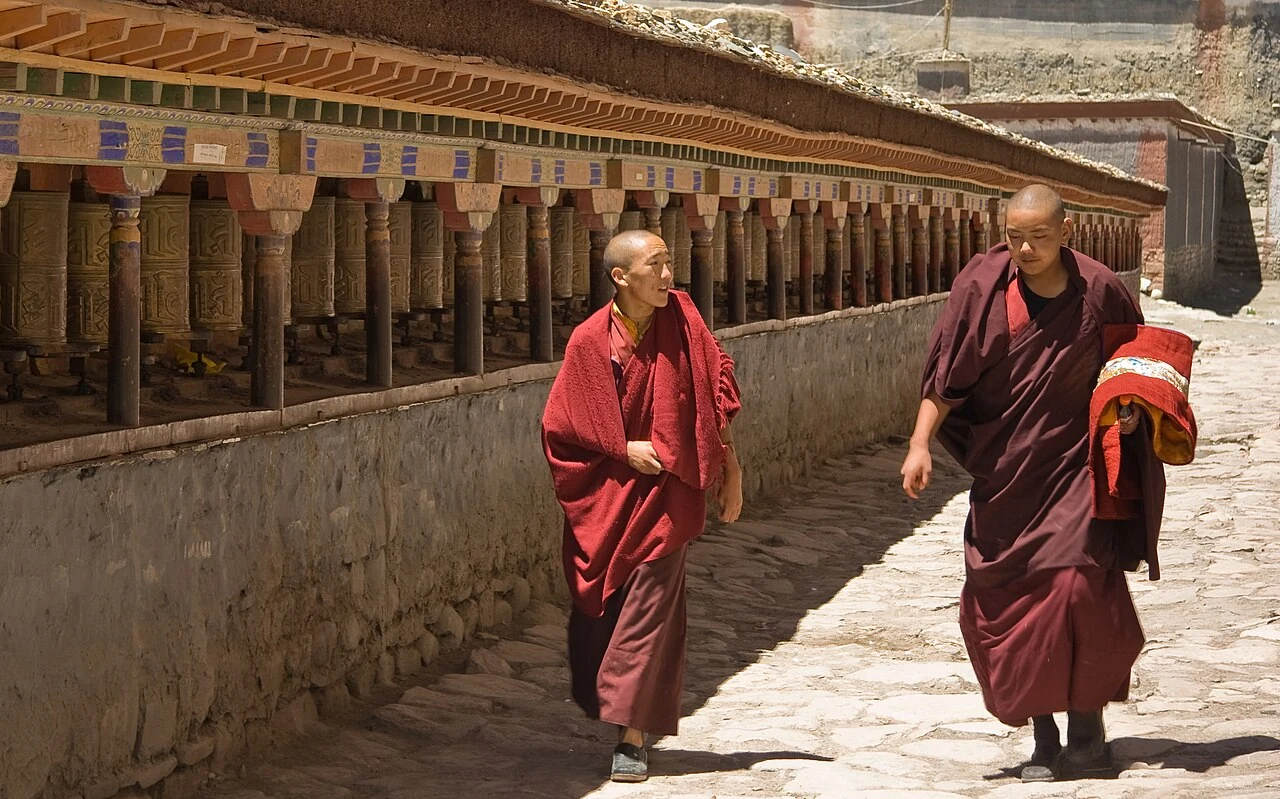
The department lists the Great Lhakang, the Lhakang Ladrang, monks’ quarters, walls and watchtowers among Sakya’s architectural units. Each name points to a different part of the compound: principal religious halls, a residence, living spaces and structures that mark the perimeter. The watchtowers extend that boundary upward, while the walls turn it into a visible edge. The arrangement gives the monastery an internal scale of its own, where devotional buildings and residential architecture share one enclosed setting.
The southern monastery and its moat
At Sakya South Monastery, the high walls and moat give the complex a particularly clear outer edge. The east-facing plan, square layout and watchtowers described in the same feature add to that ordered geometry. Water and masonry frame the southern enclosure, while the halls remain part of a religious complex rather than a fortress alone.